Welcome Home
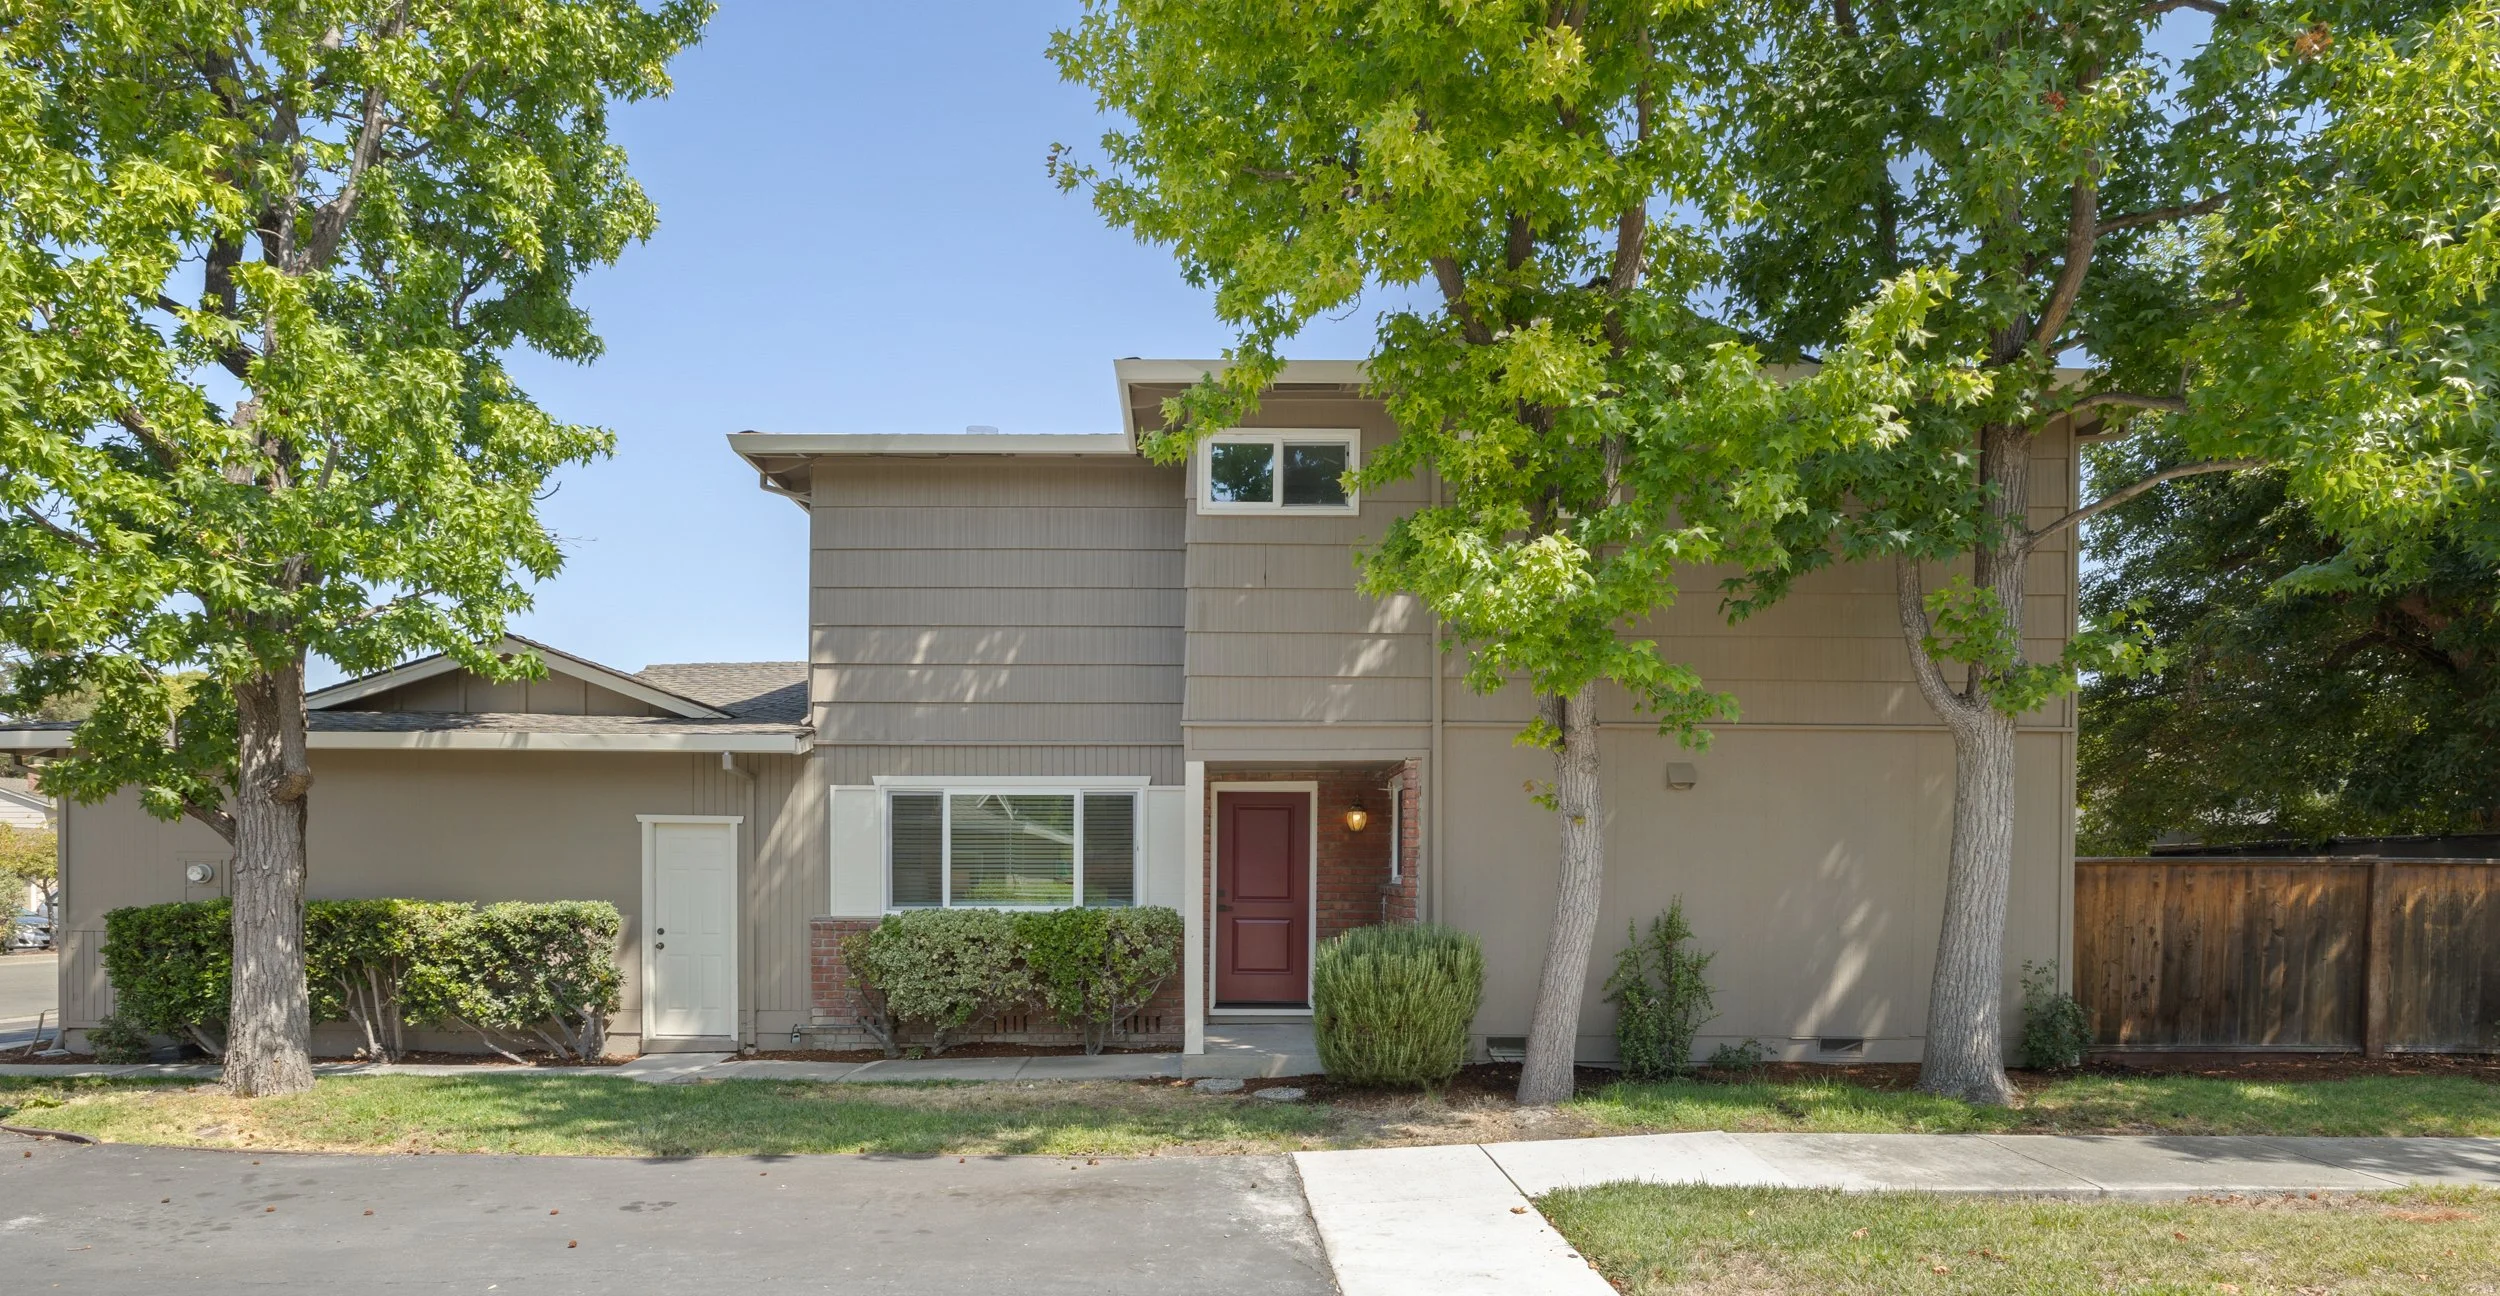
Renovated End-Unit That Lives Like a Single Family Home
425 Poppy Place
Mountain View
3 Bed, 2.5 Bath
1,533 Sq Ft
HOA: $465/month
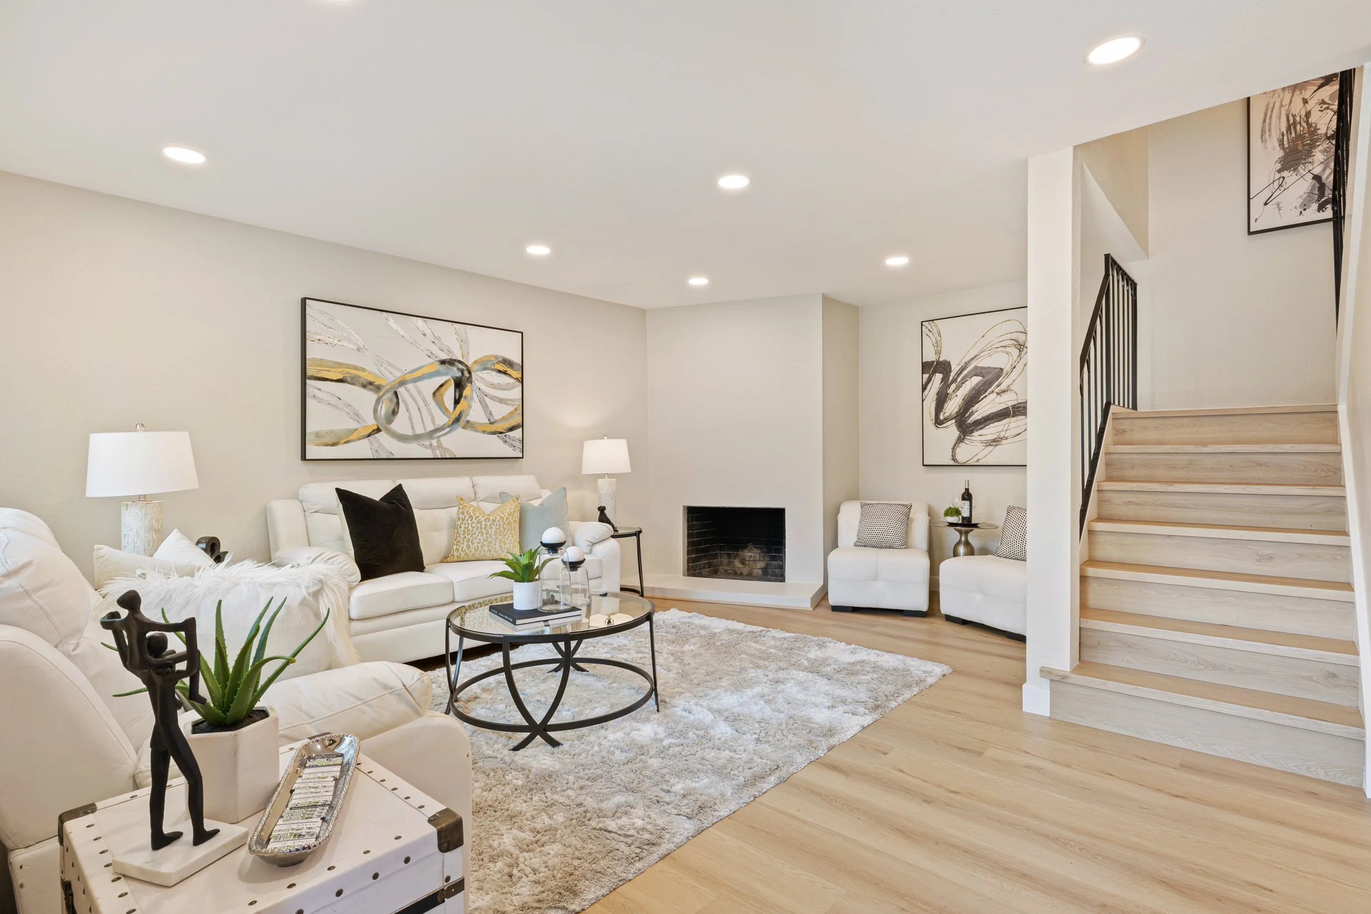
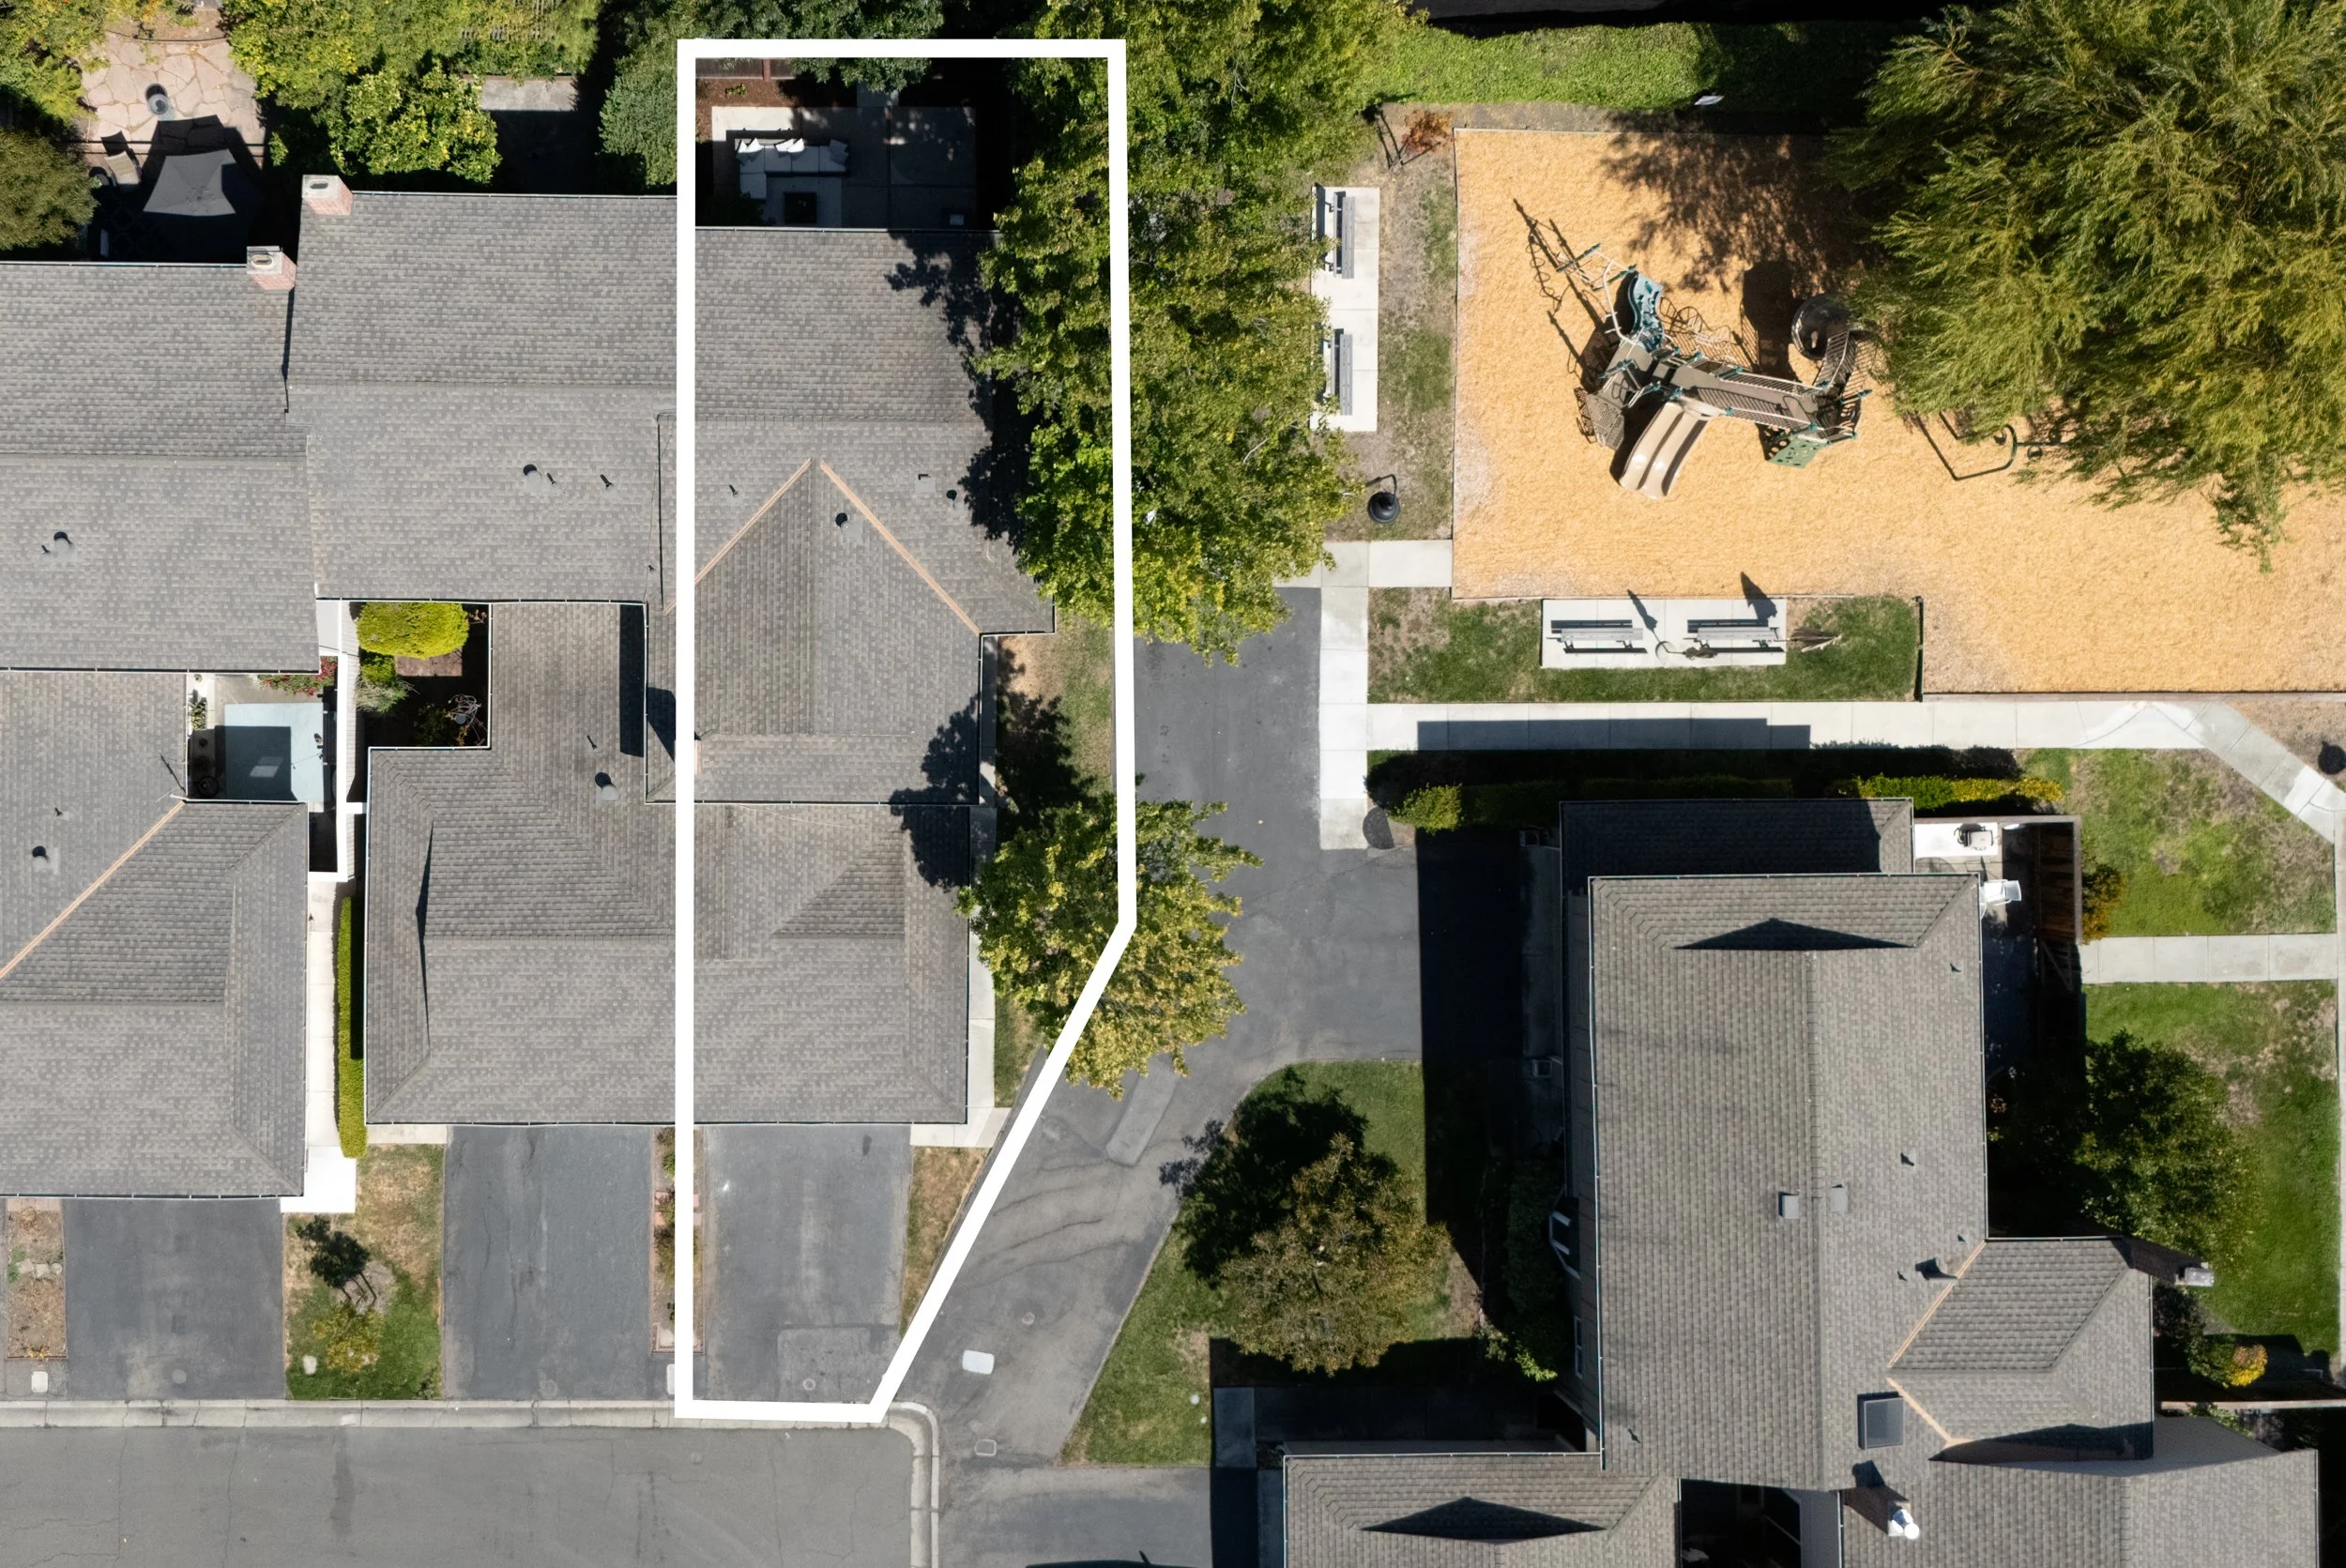
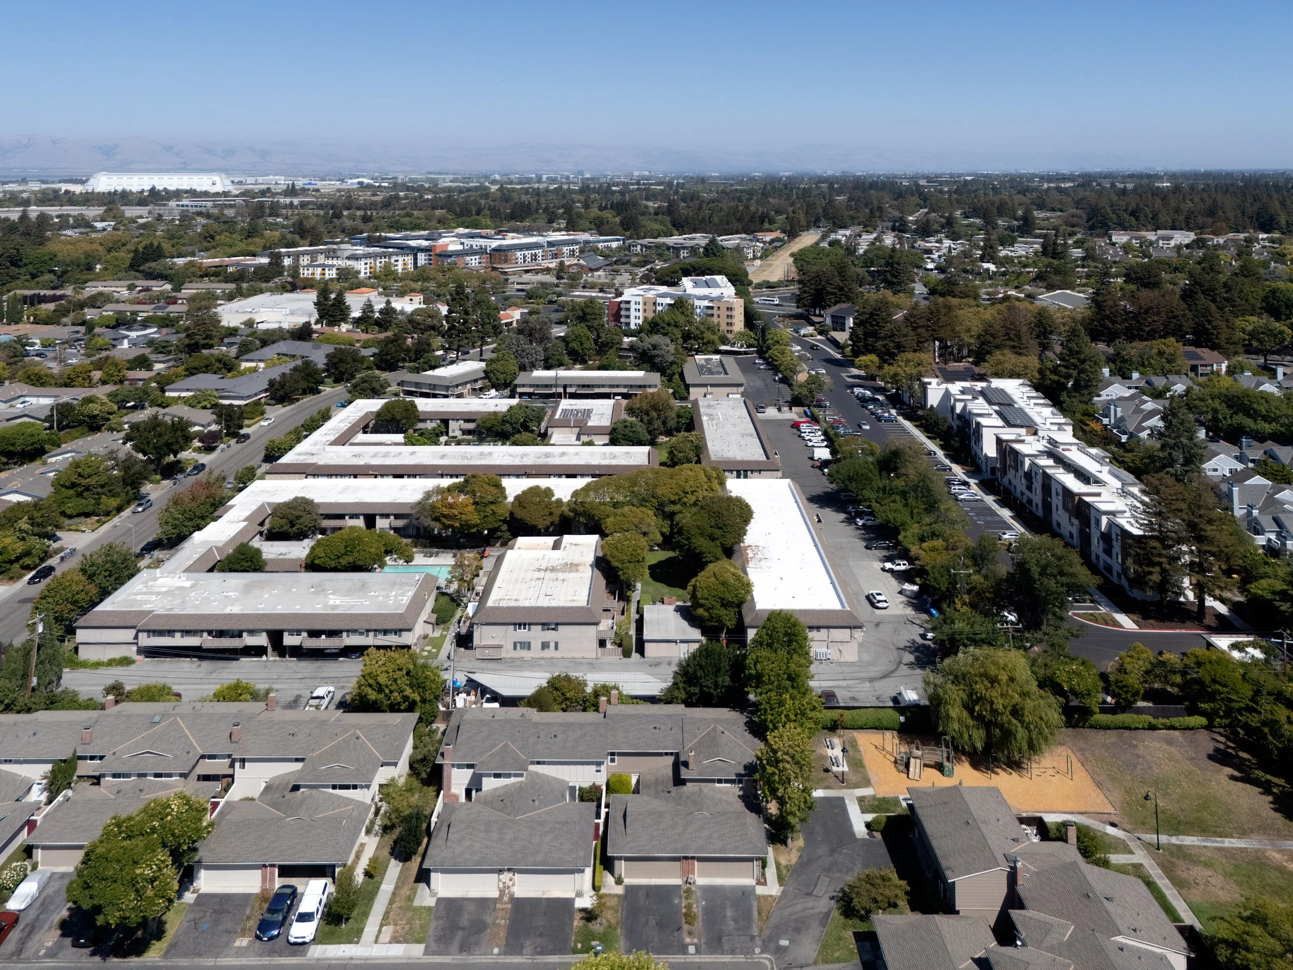
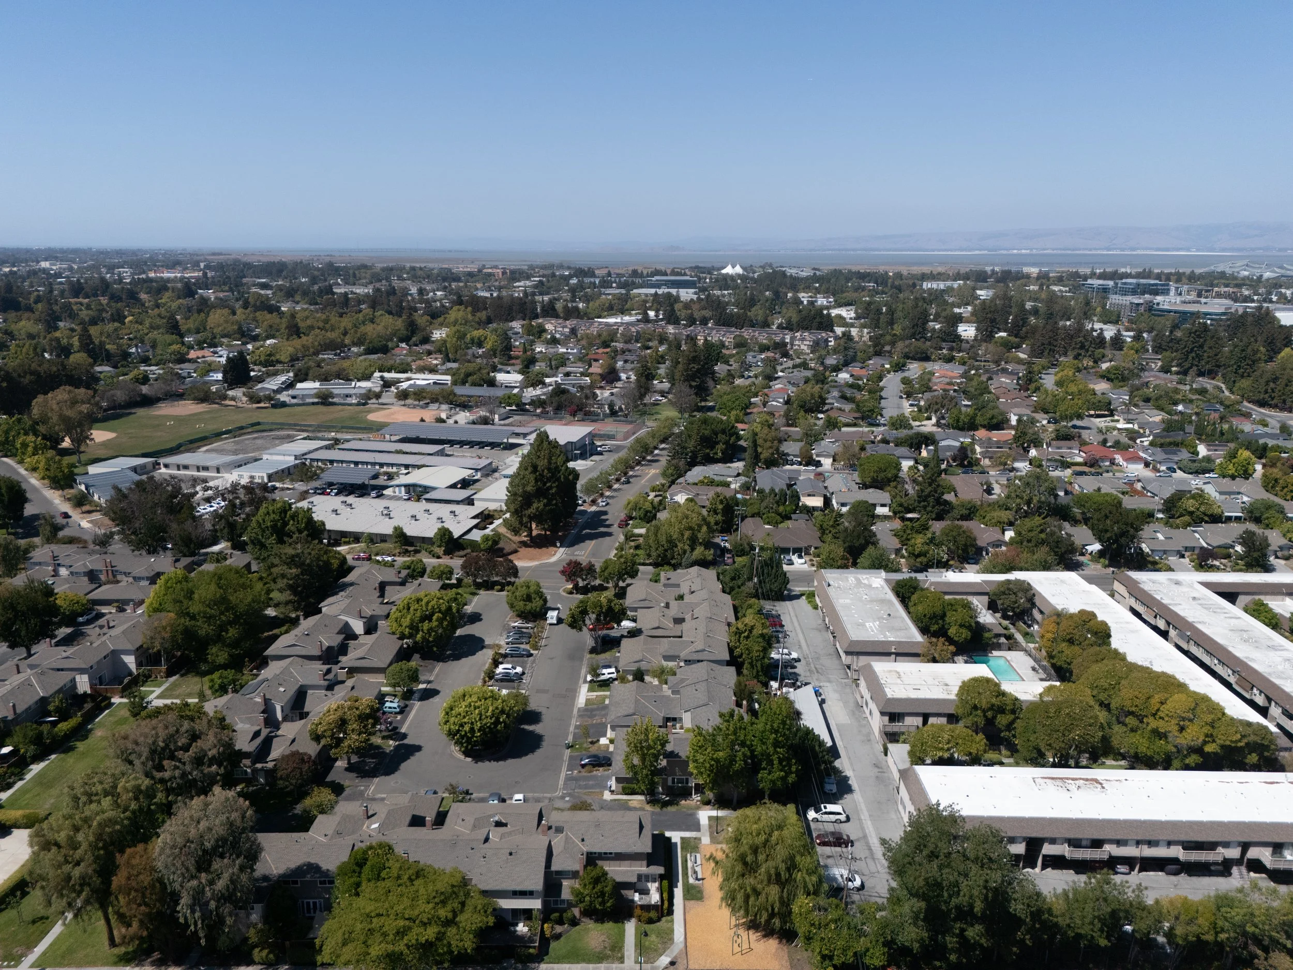
Tucked away on a quiet cul-de-sac in Mountain View's desirable Rex Manor neighborhood, this beautifully renovated end-unit townhome offers the privacy and feel of single-family living with direct access to a peaceful greenbelt. Thoughtfully updated throughout, the home features new luxury vinyl flooring, fresh interior paint, renovated kitchen and baths, LED lighting, and modern finishes. The main level offers a spacious living room with a wood-burning fireplace, open dining area, and remodeled kitchen with new cabinetry, solid-surface countertops, generous island with seating, tile backsplash, and stainless steel GE appliances. Sliding glass doors open to a private fenced patio with direct access to the community greenbelt and playground. Upstairs, the primary suite features a renovated ensuite with a walk-in tiled shower, frameless glass enclosure, and new vanity. Two additional bedrooms share a beautifully renovated hall bath. Central heating and AC, an attached two-car garage, and community pool, clubhouse, and playground complete the home. Minutes to Downtown Mountain View, Caltrain, major tech employers, and Highways 101, 85, and 237.
-
1,533 square foot home
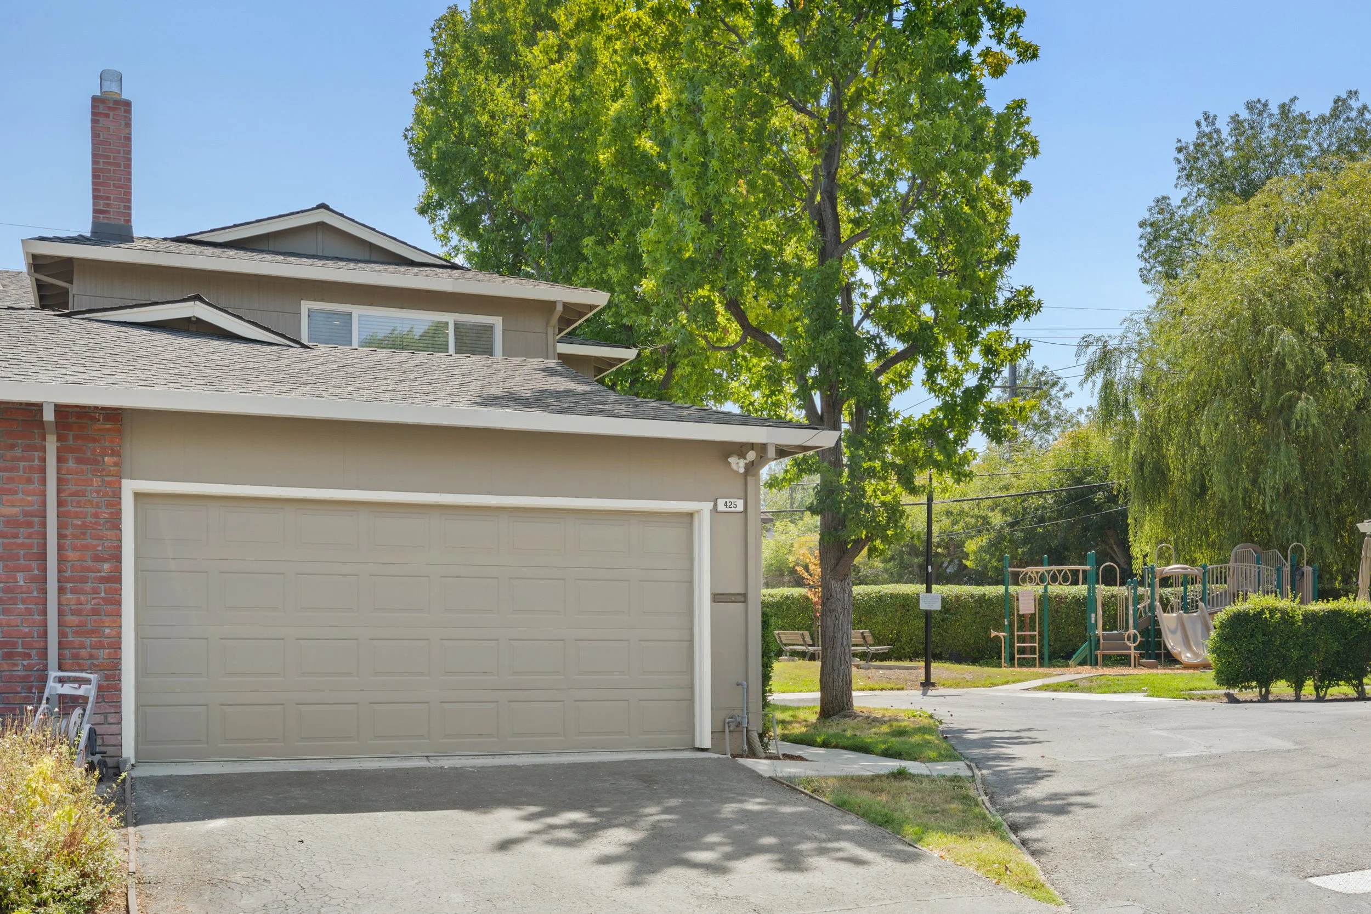
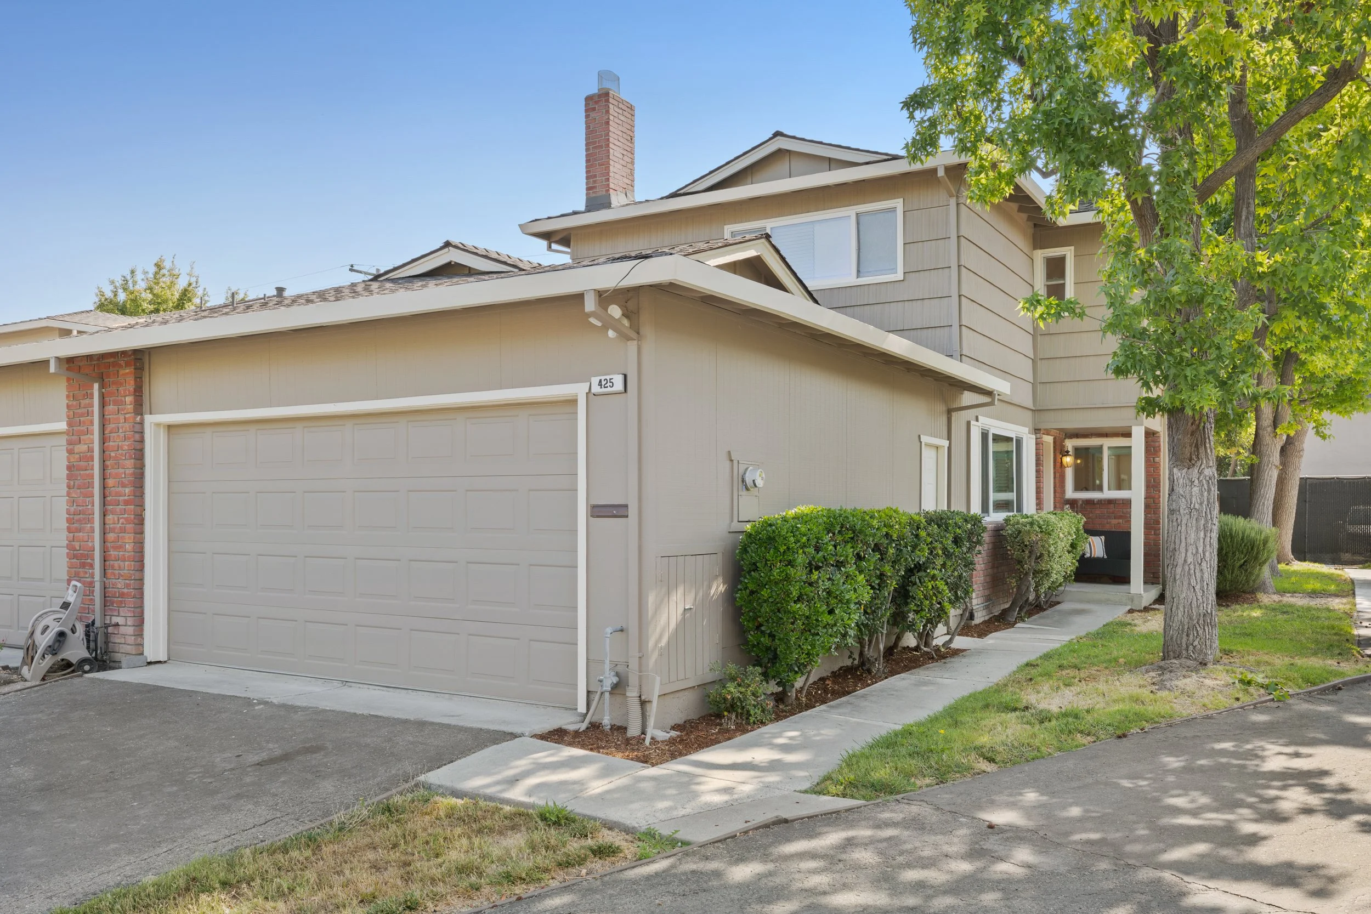
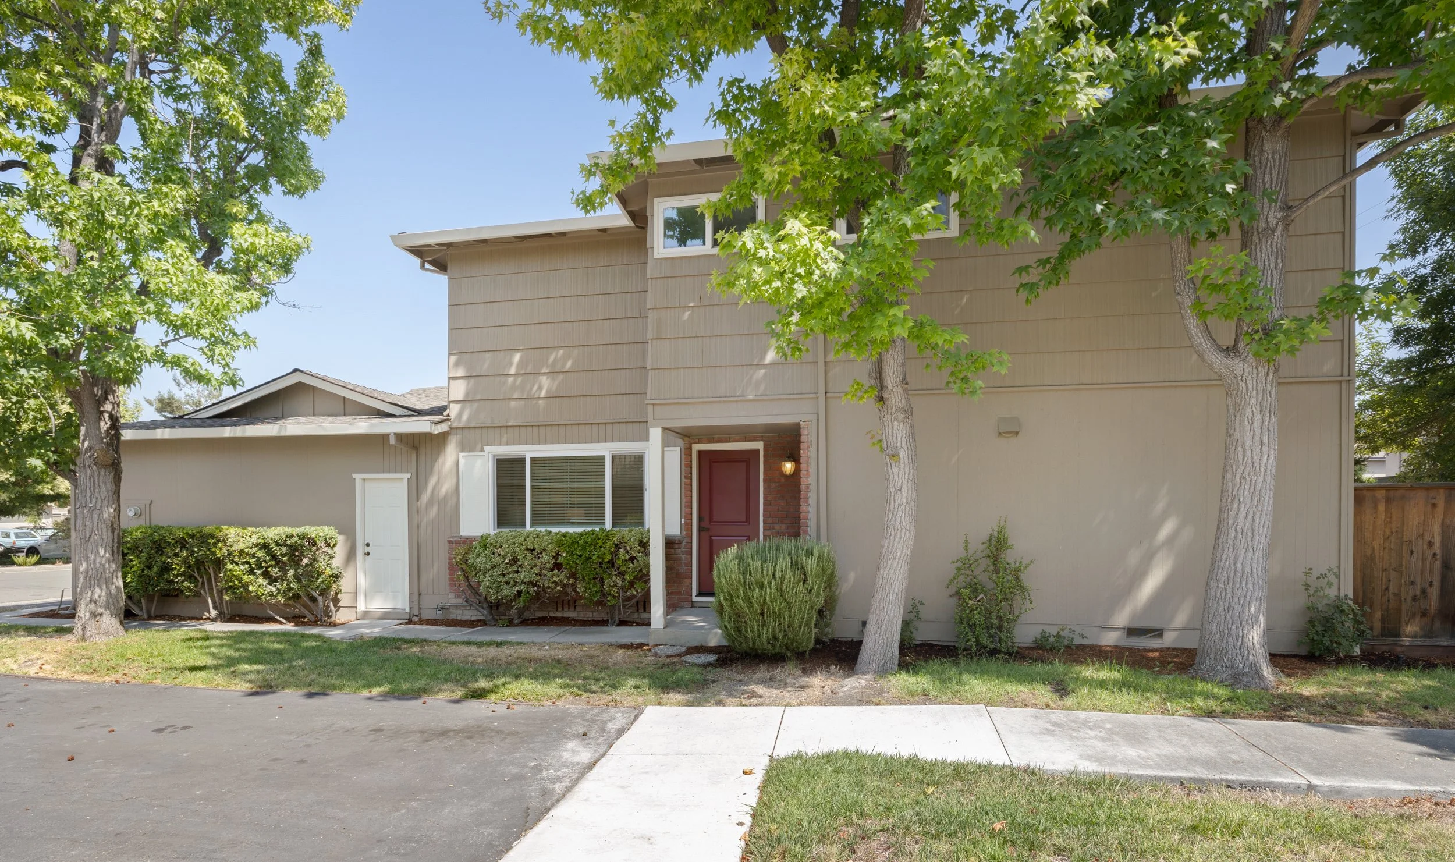
Beautifully renovated end-unit townhome tucked away on a quiet cul-de-sac in Mountain View's desirable Rex Manor neighborhood, offering the privacy and feel of single-family living while opening directly to a greenbelt
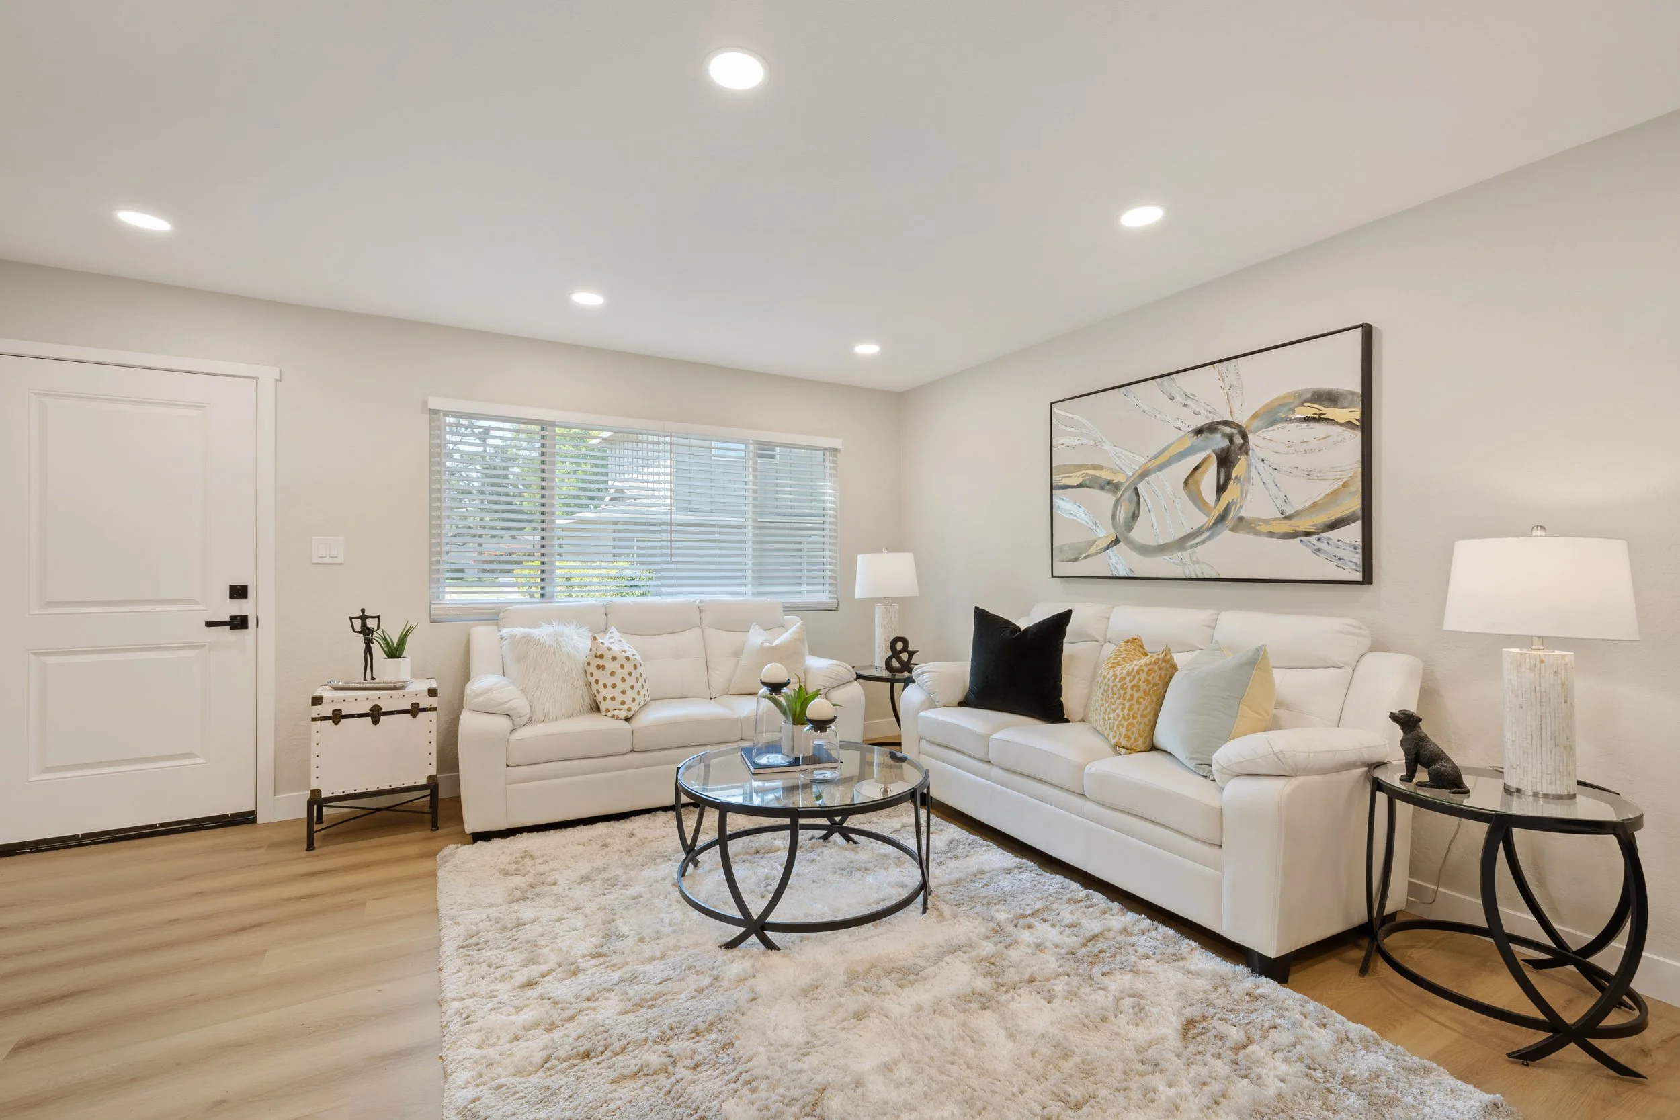
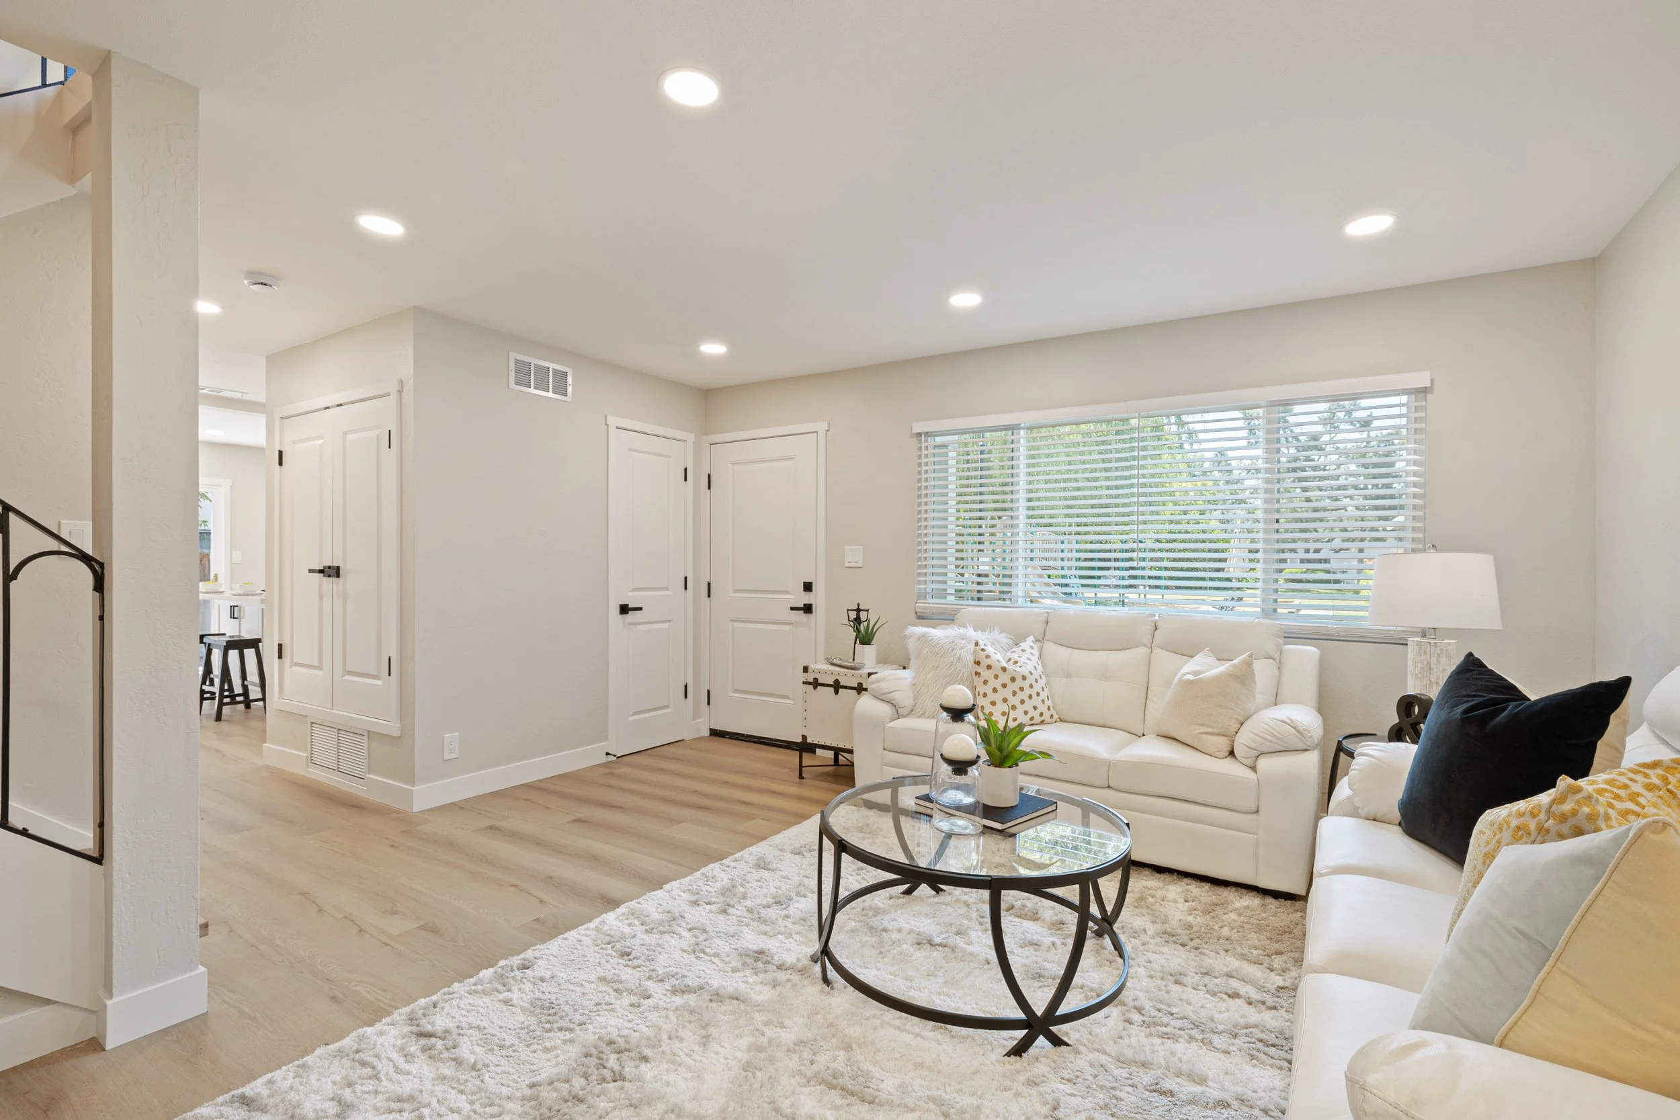
Thoughtful renovations throughout include new luxury vinyl plank flooring, fresh interior paint, updated trim, modern hardware, LED lighting, window blinds and beautifully renovated bathrooms and kitchen
Inviting living room with a cozy wood-burning fireplace and a large picture window overlooking the playground and green space
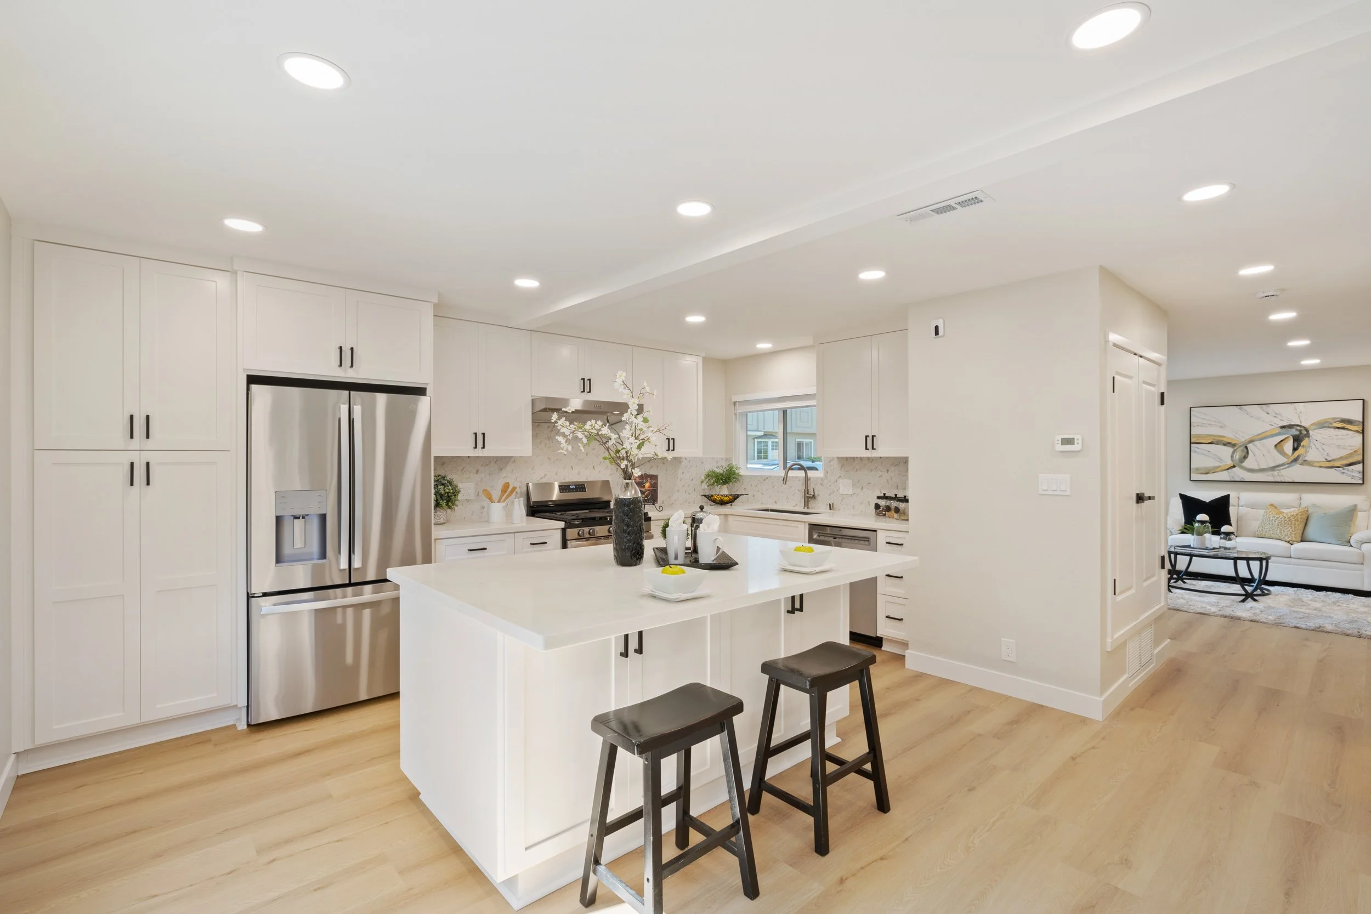
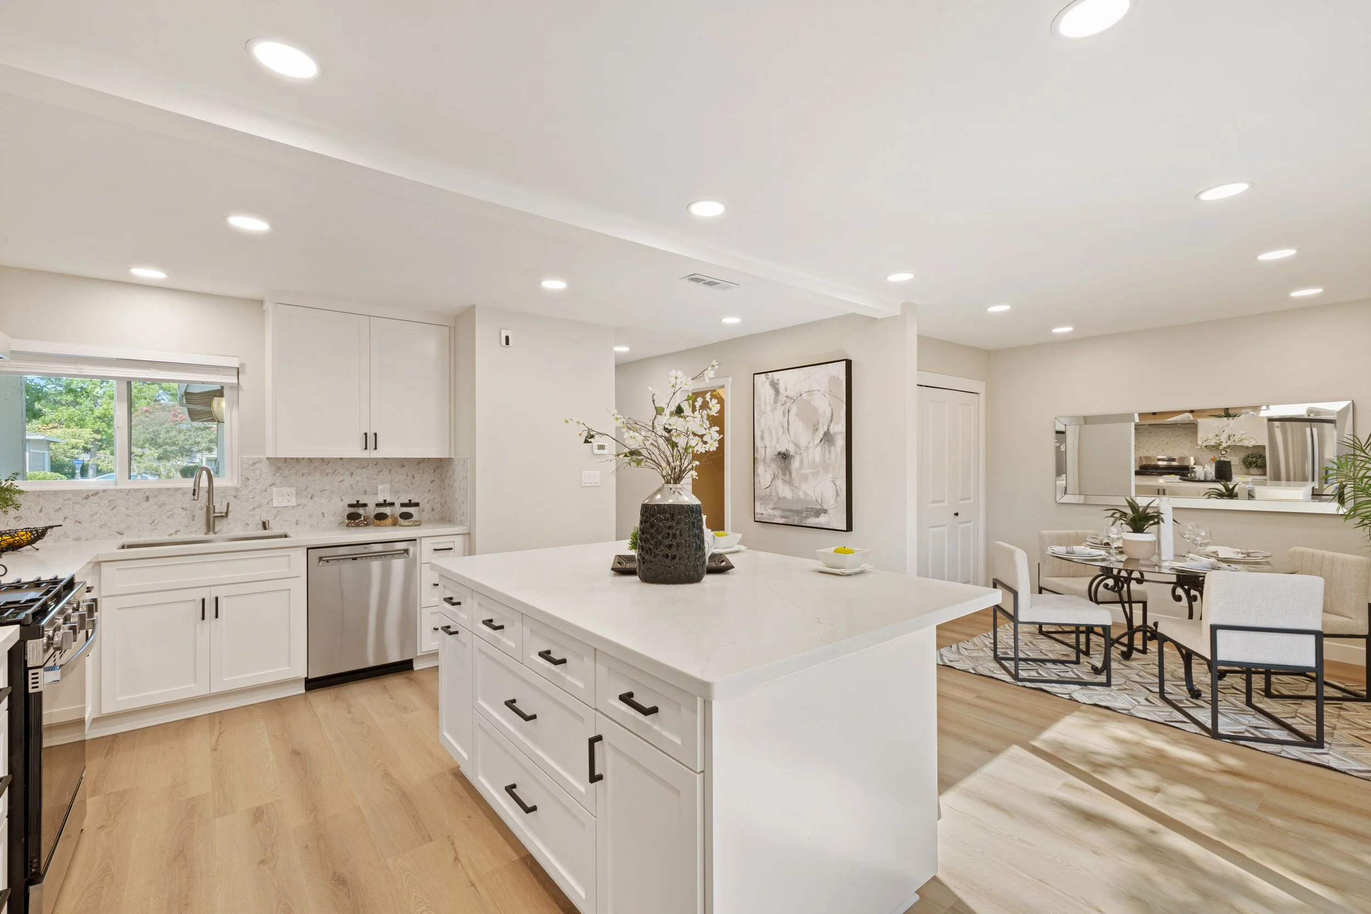
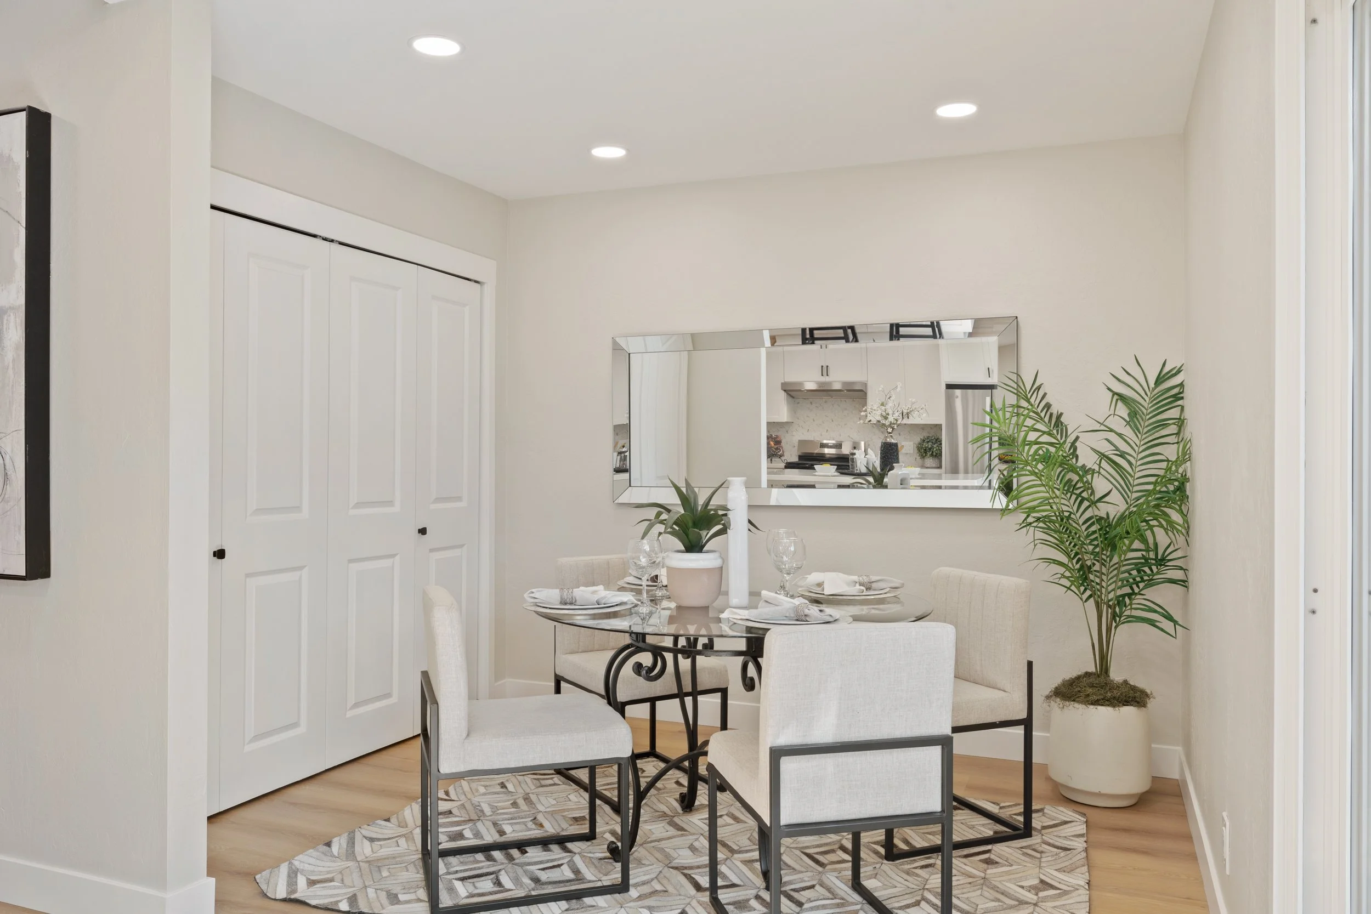
Spacious open-concept dining area flows seamlessly into the kitchen and backyard, creating an ideal layout for everyday living and entertaining
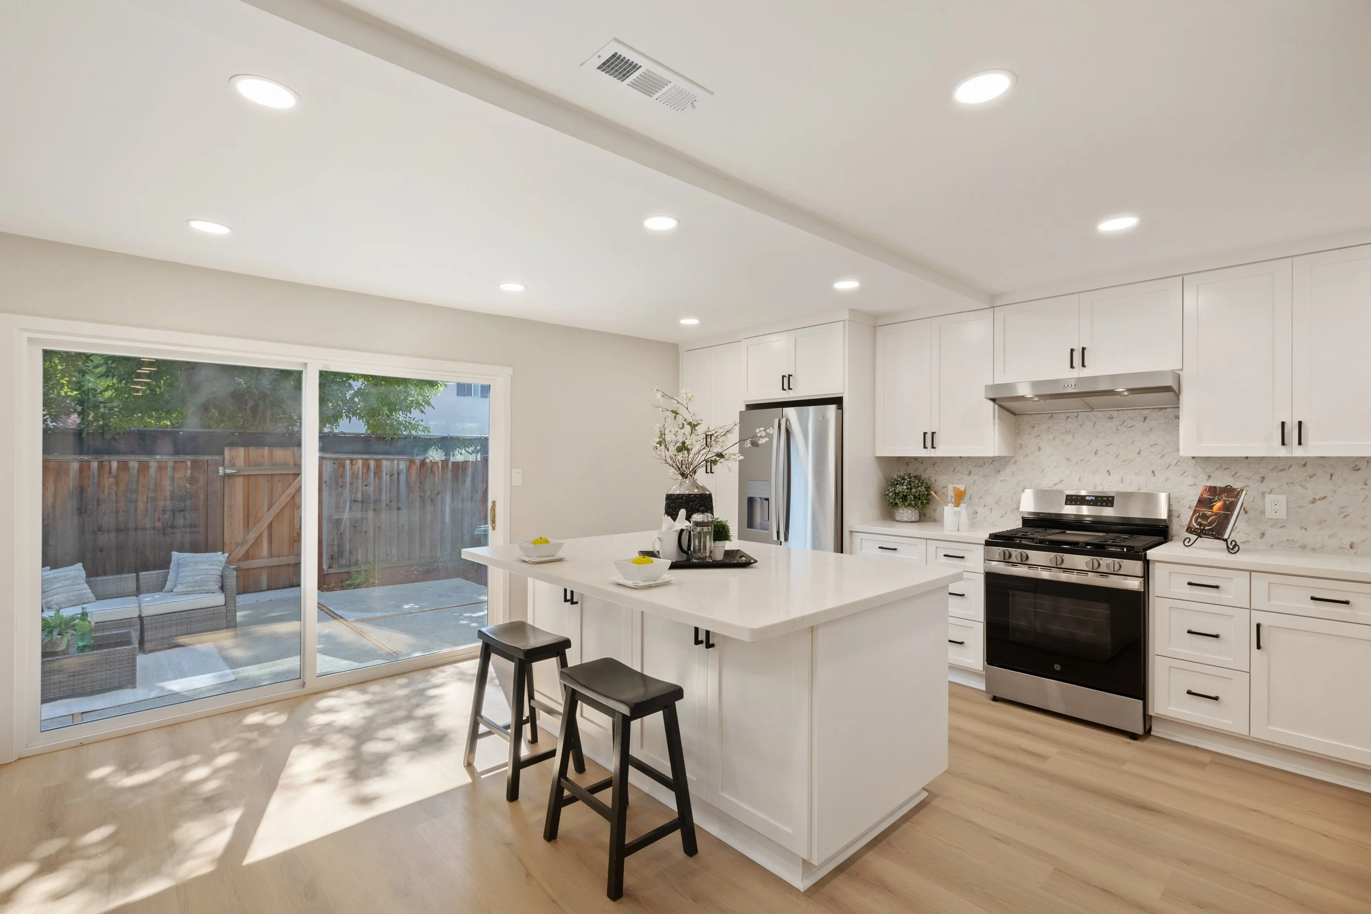
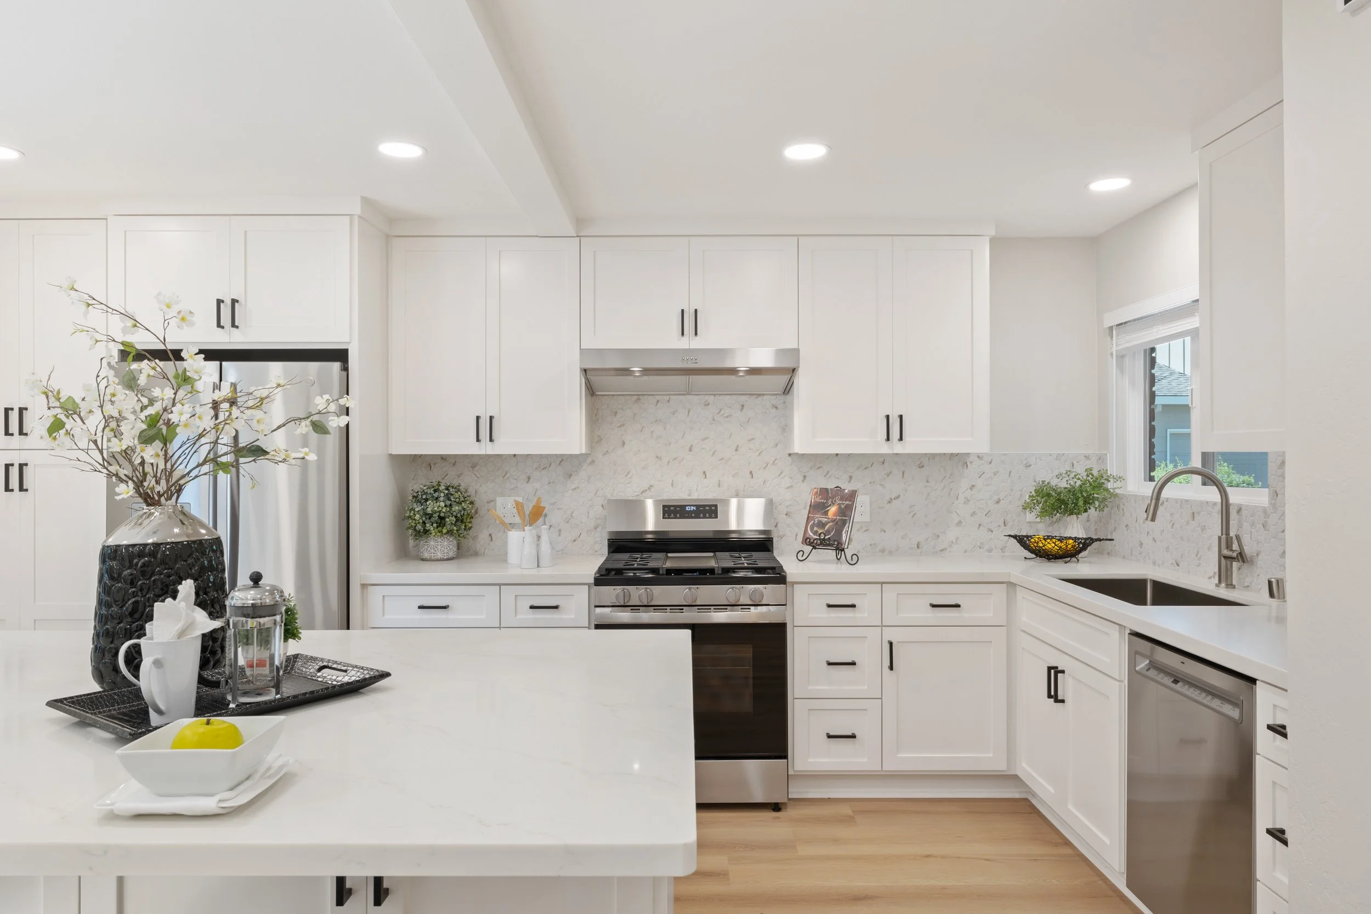
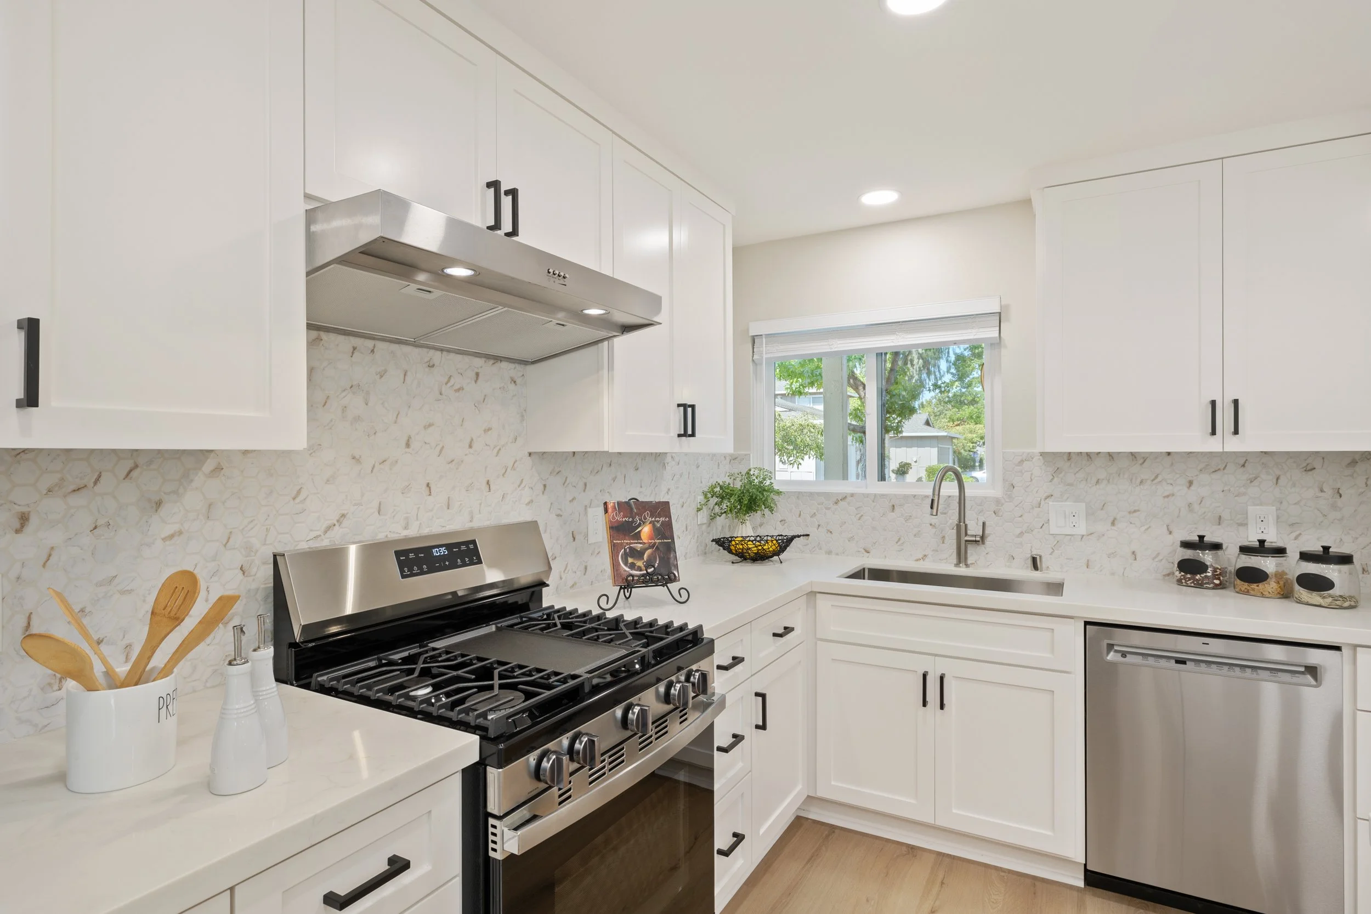
Beautifully renovated kitchen features a generous center island with seating, new cabinetry, solid surface countertops, tile backsplash, abundant storage, and stainless steel GE appliances including a gas range, dishwasher, and refrigerator
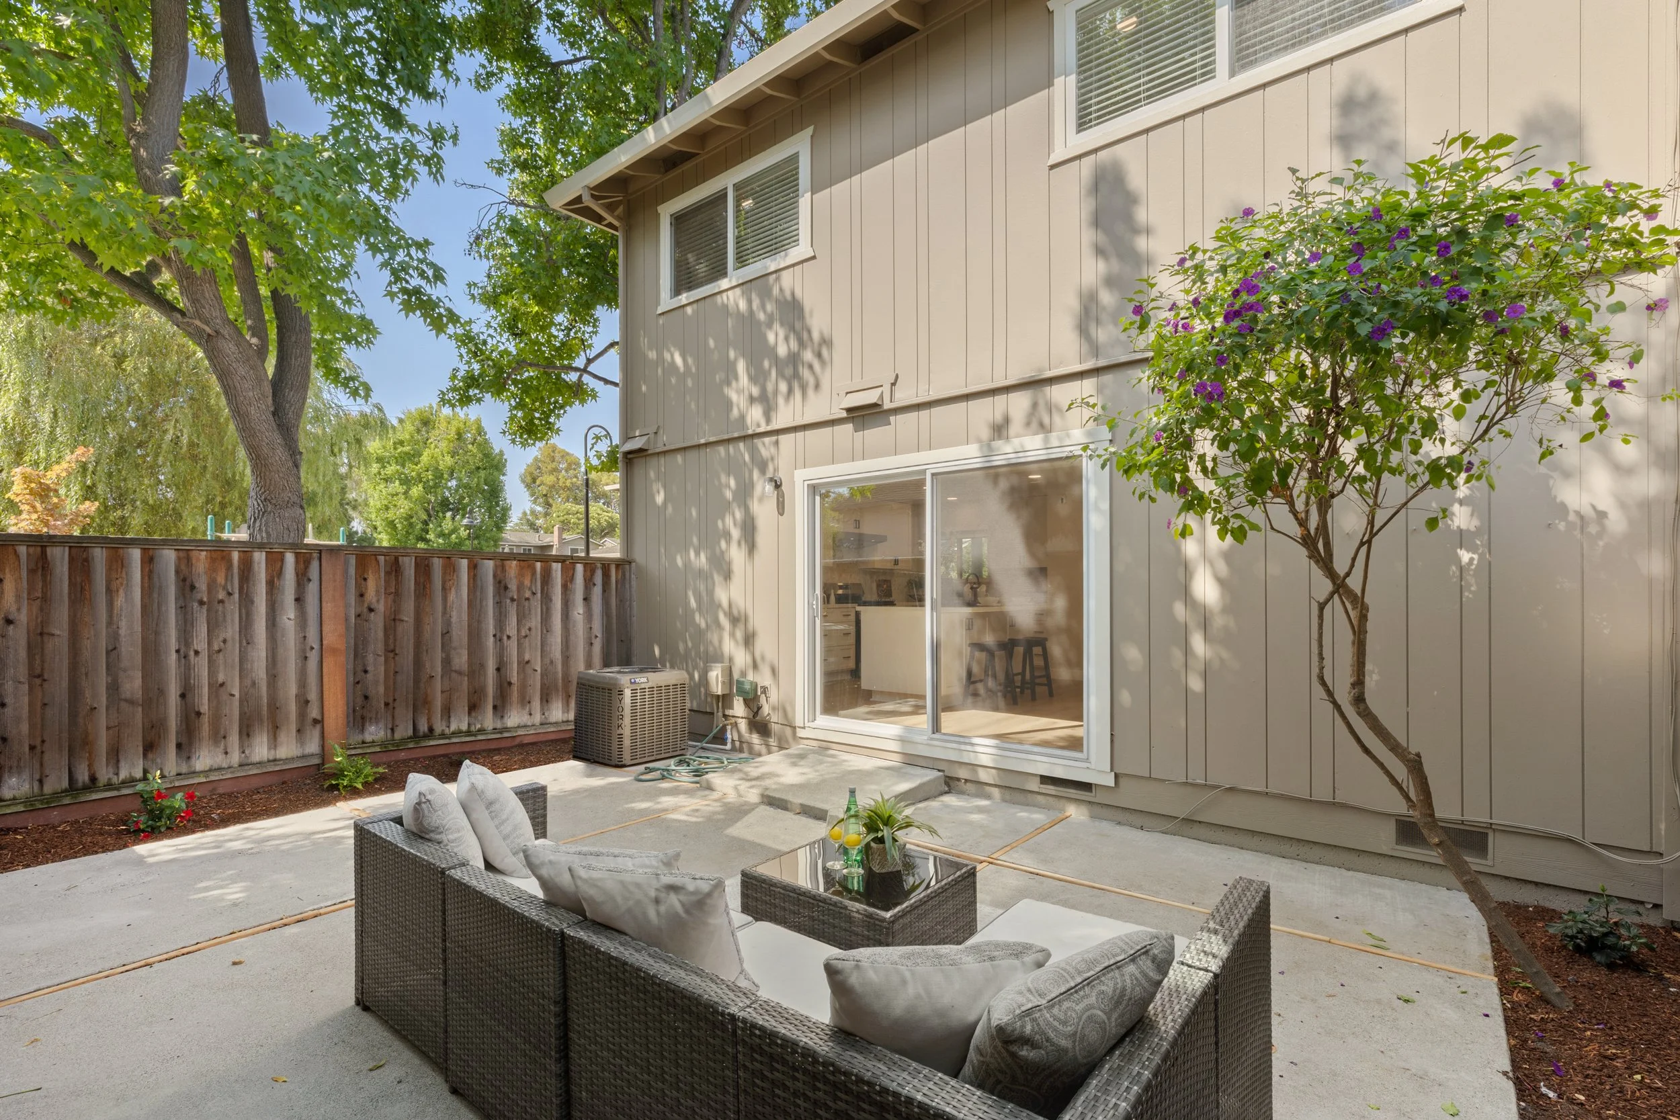
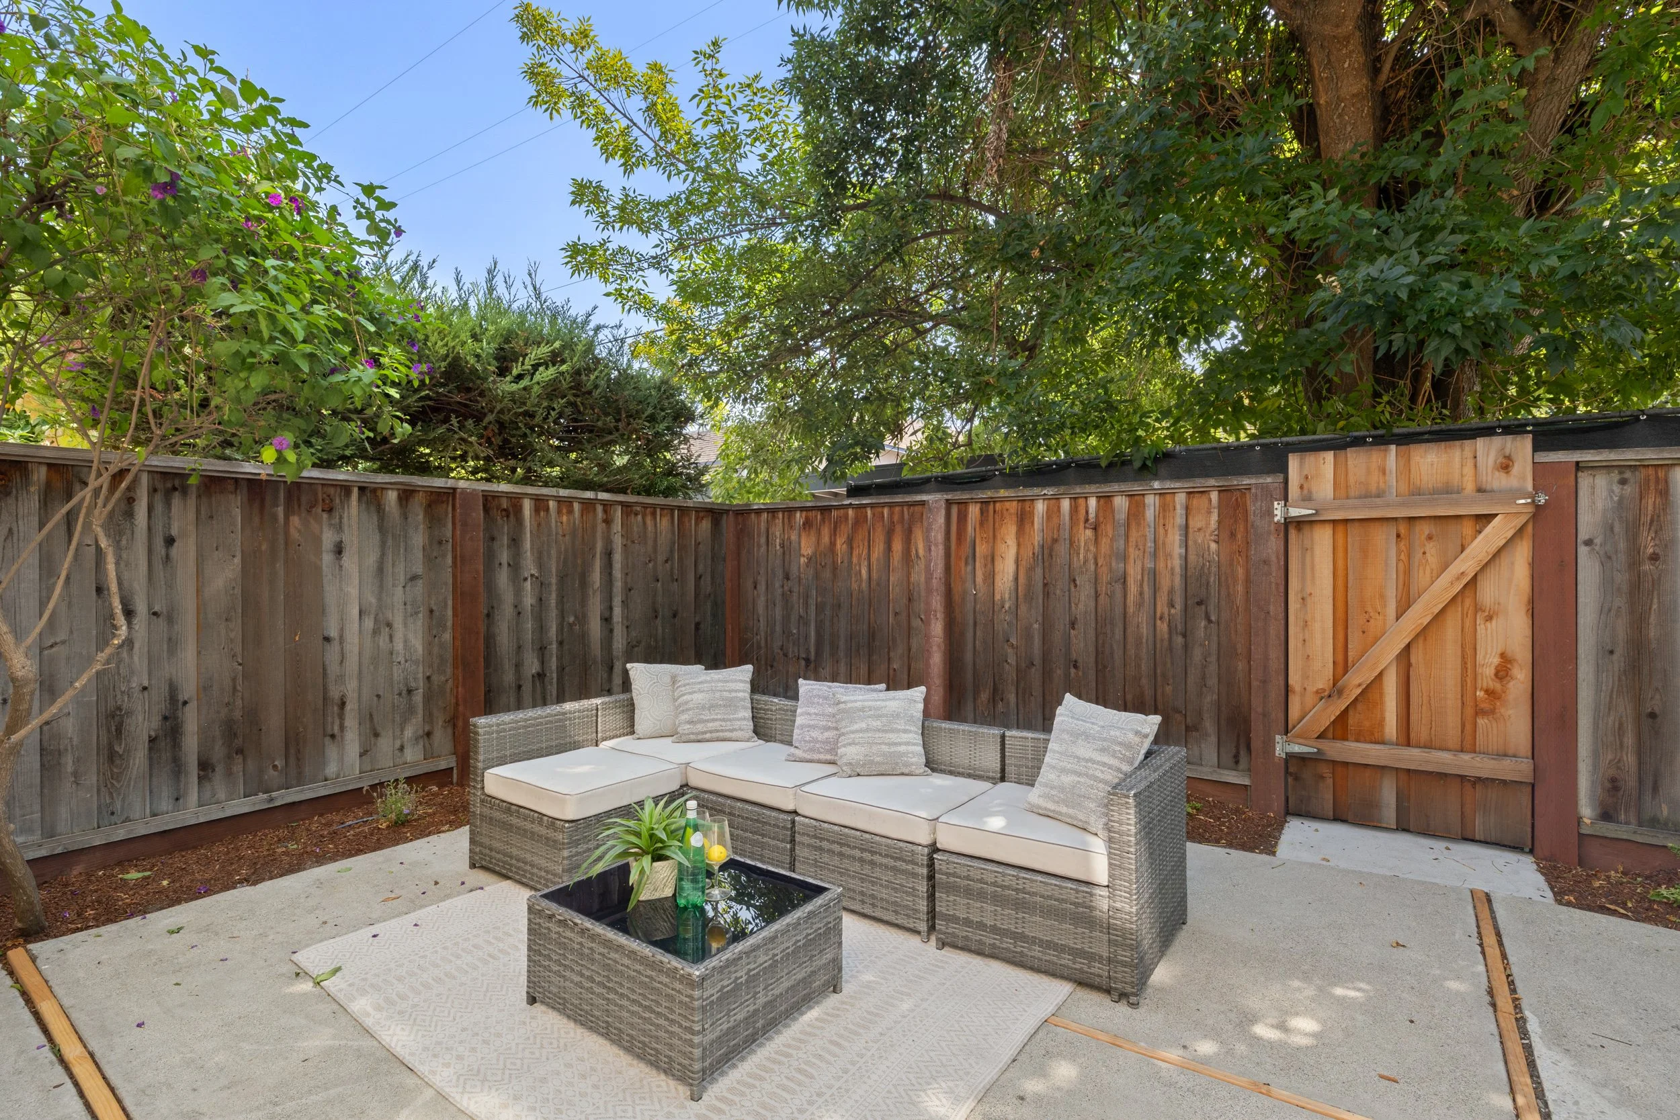
Large sliding glass door opens from the dining area to a private fenced backyard with a spacious patio, new landscaping & irrigation system and gate to the community greenbelt & playground
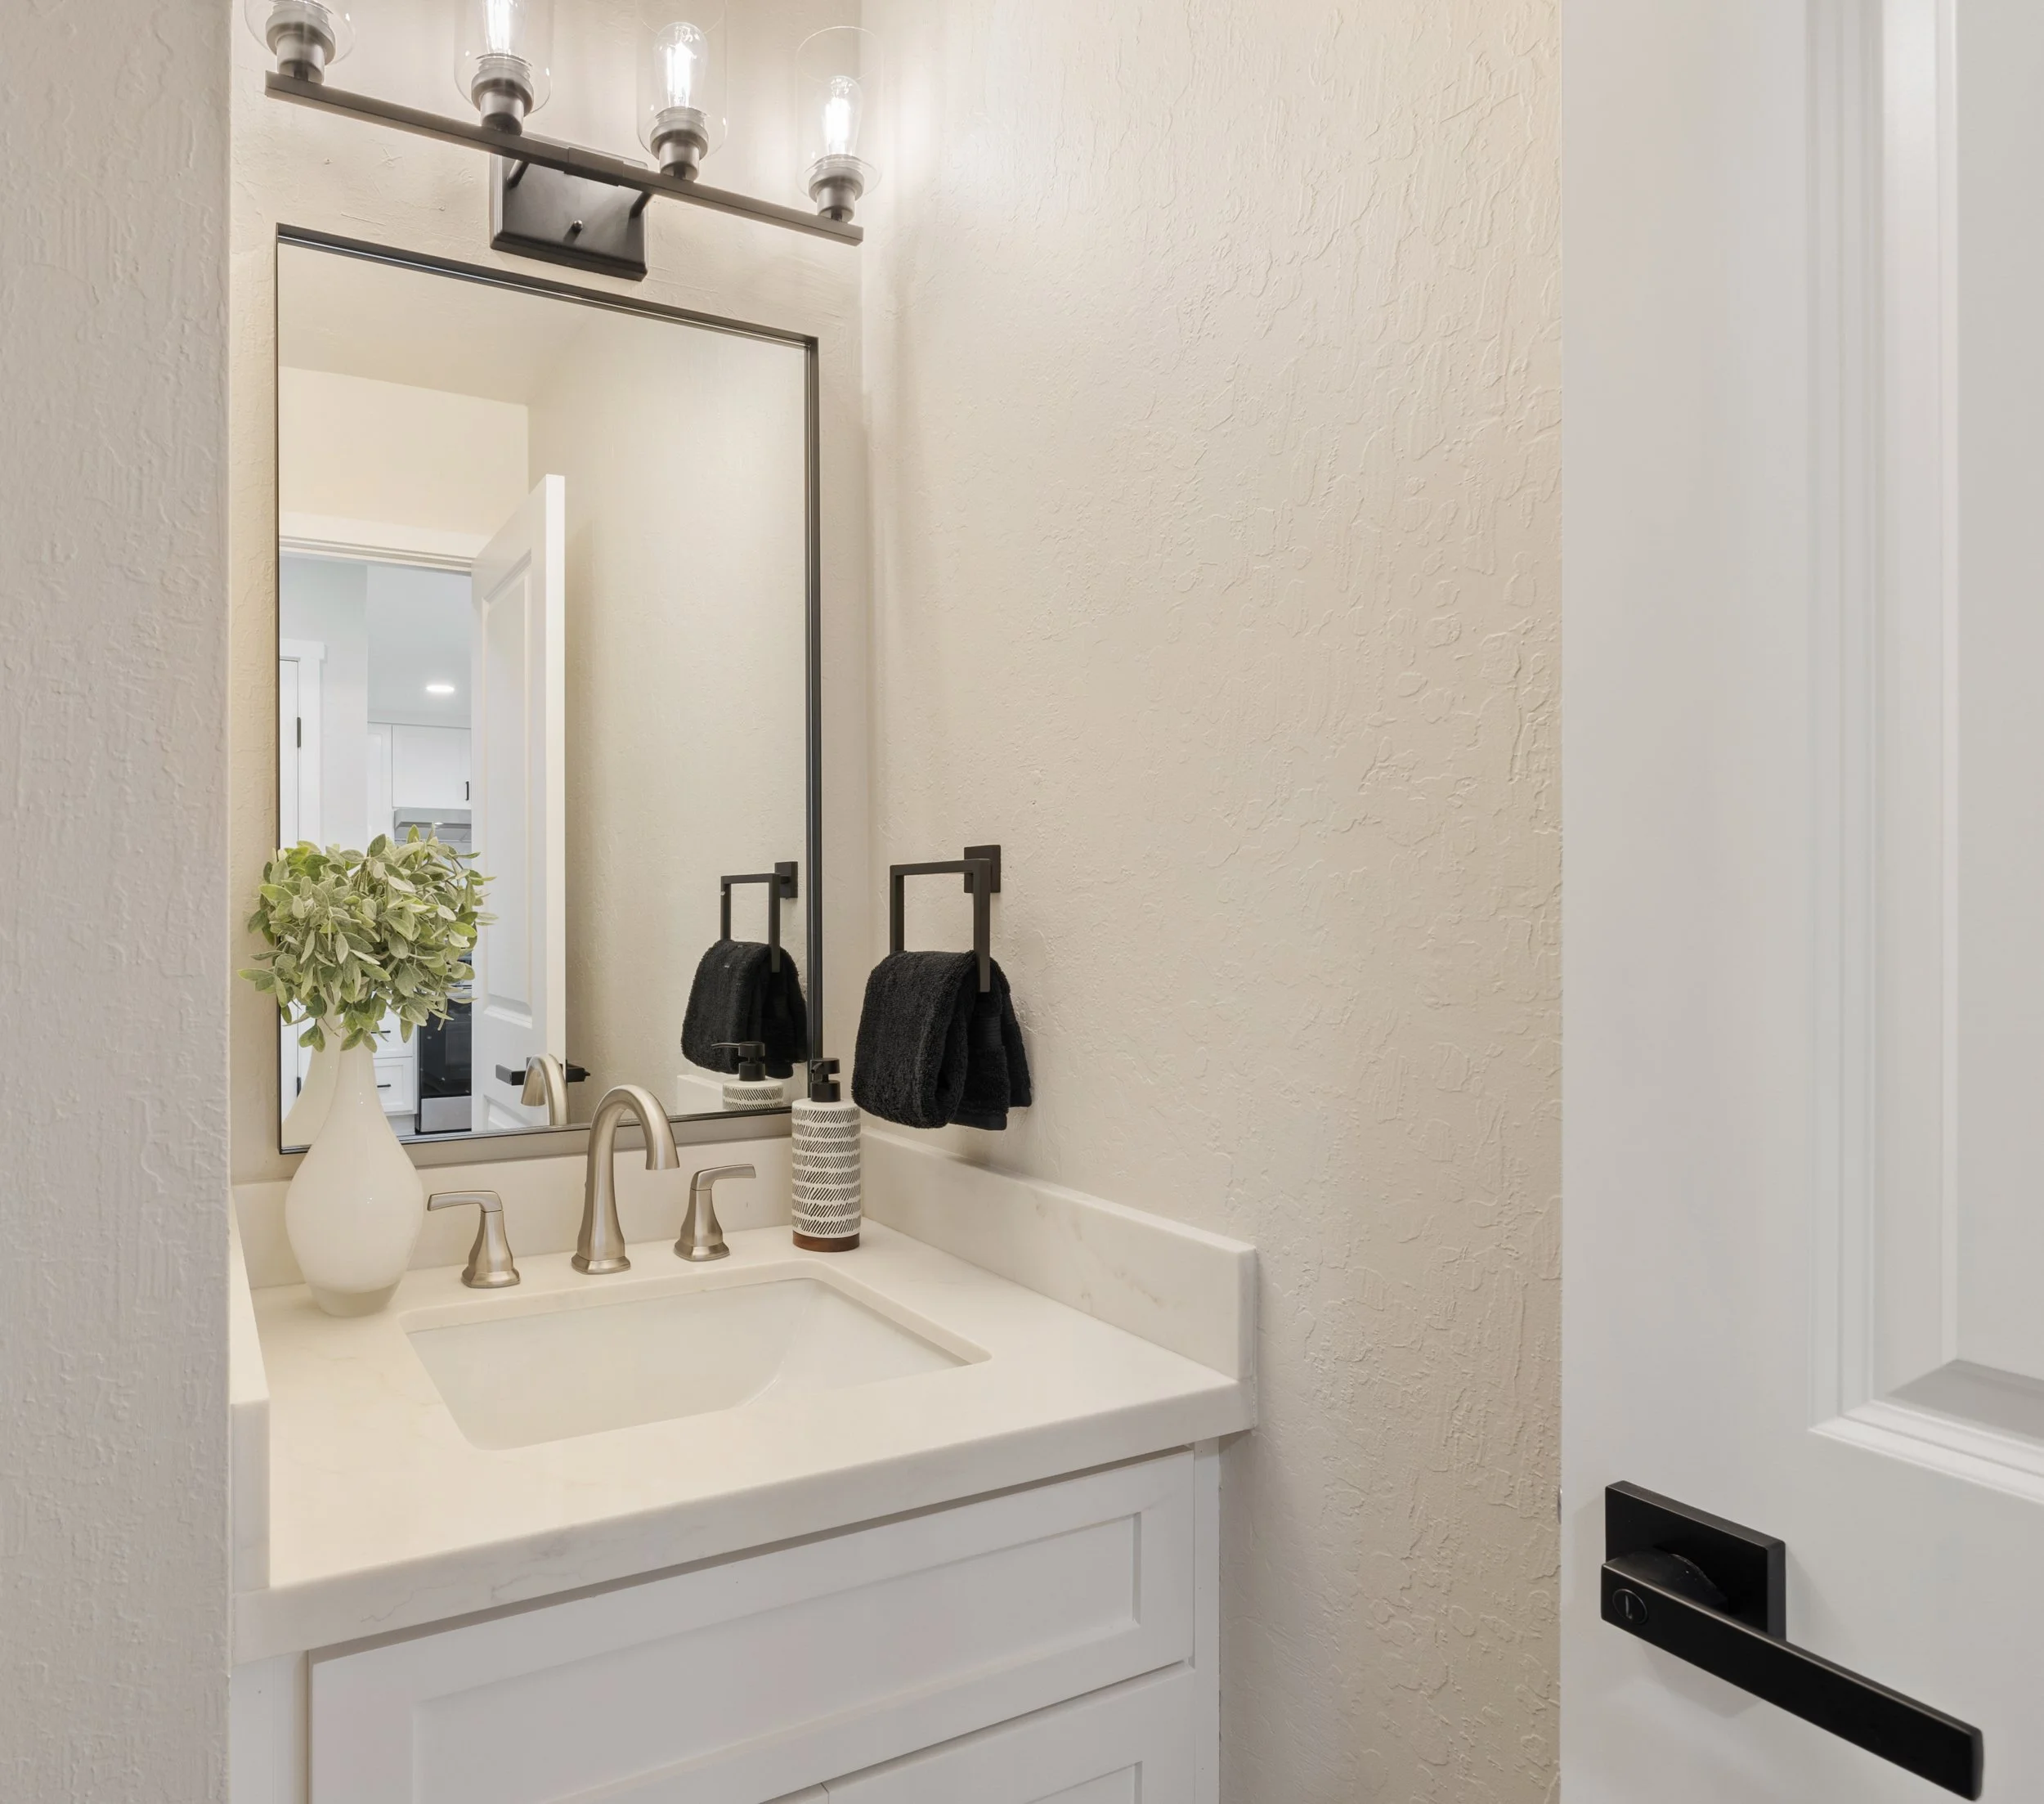
Convenient main-level powder room has been completely renovated with tile flooring, a solid surface vanity, and contemporary fixtures
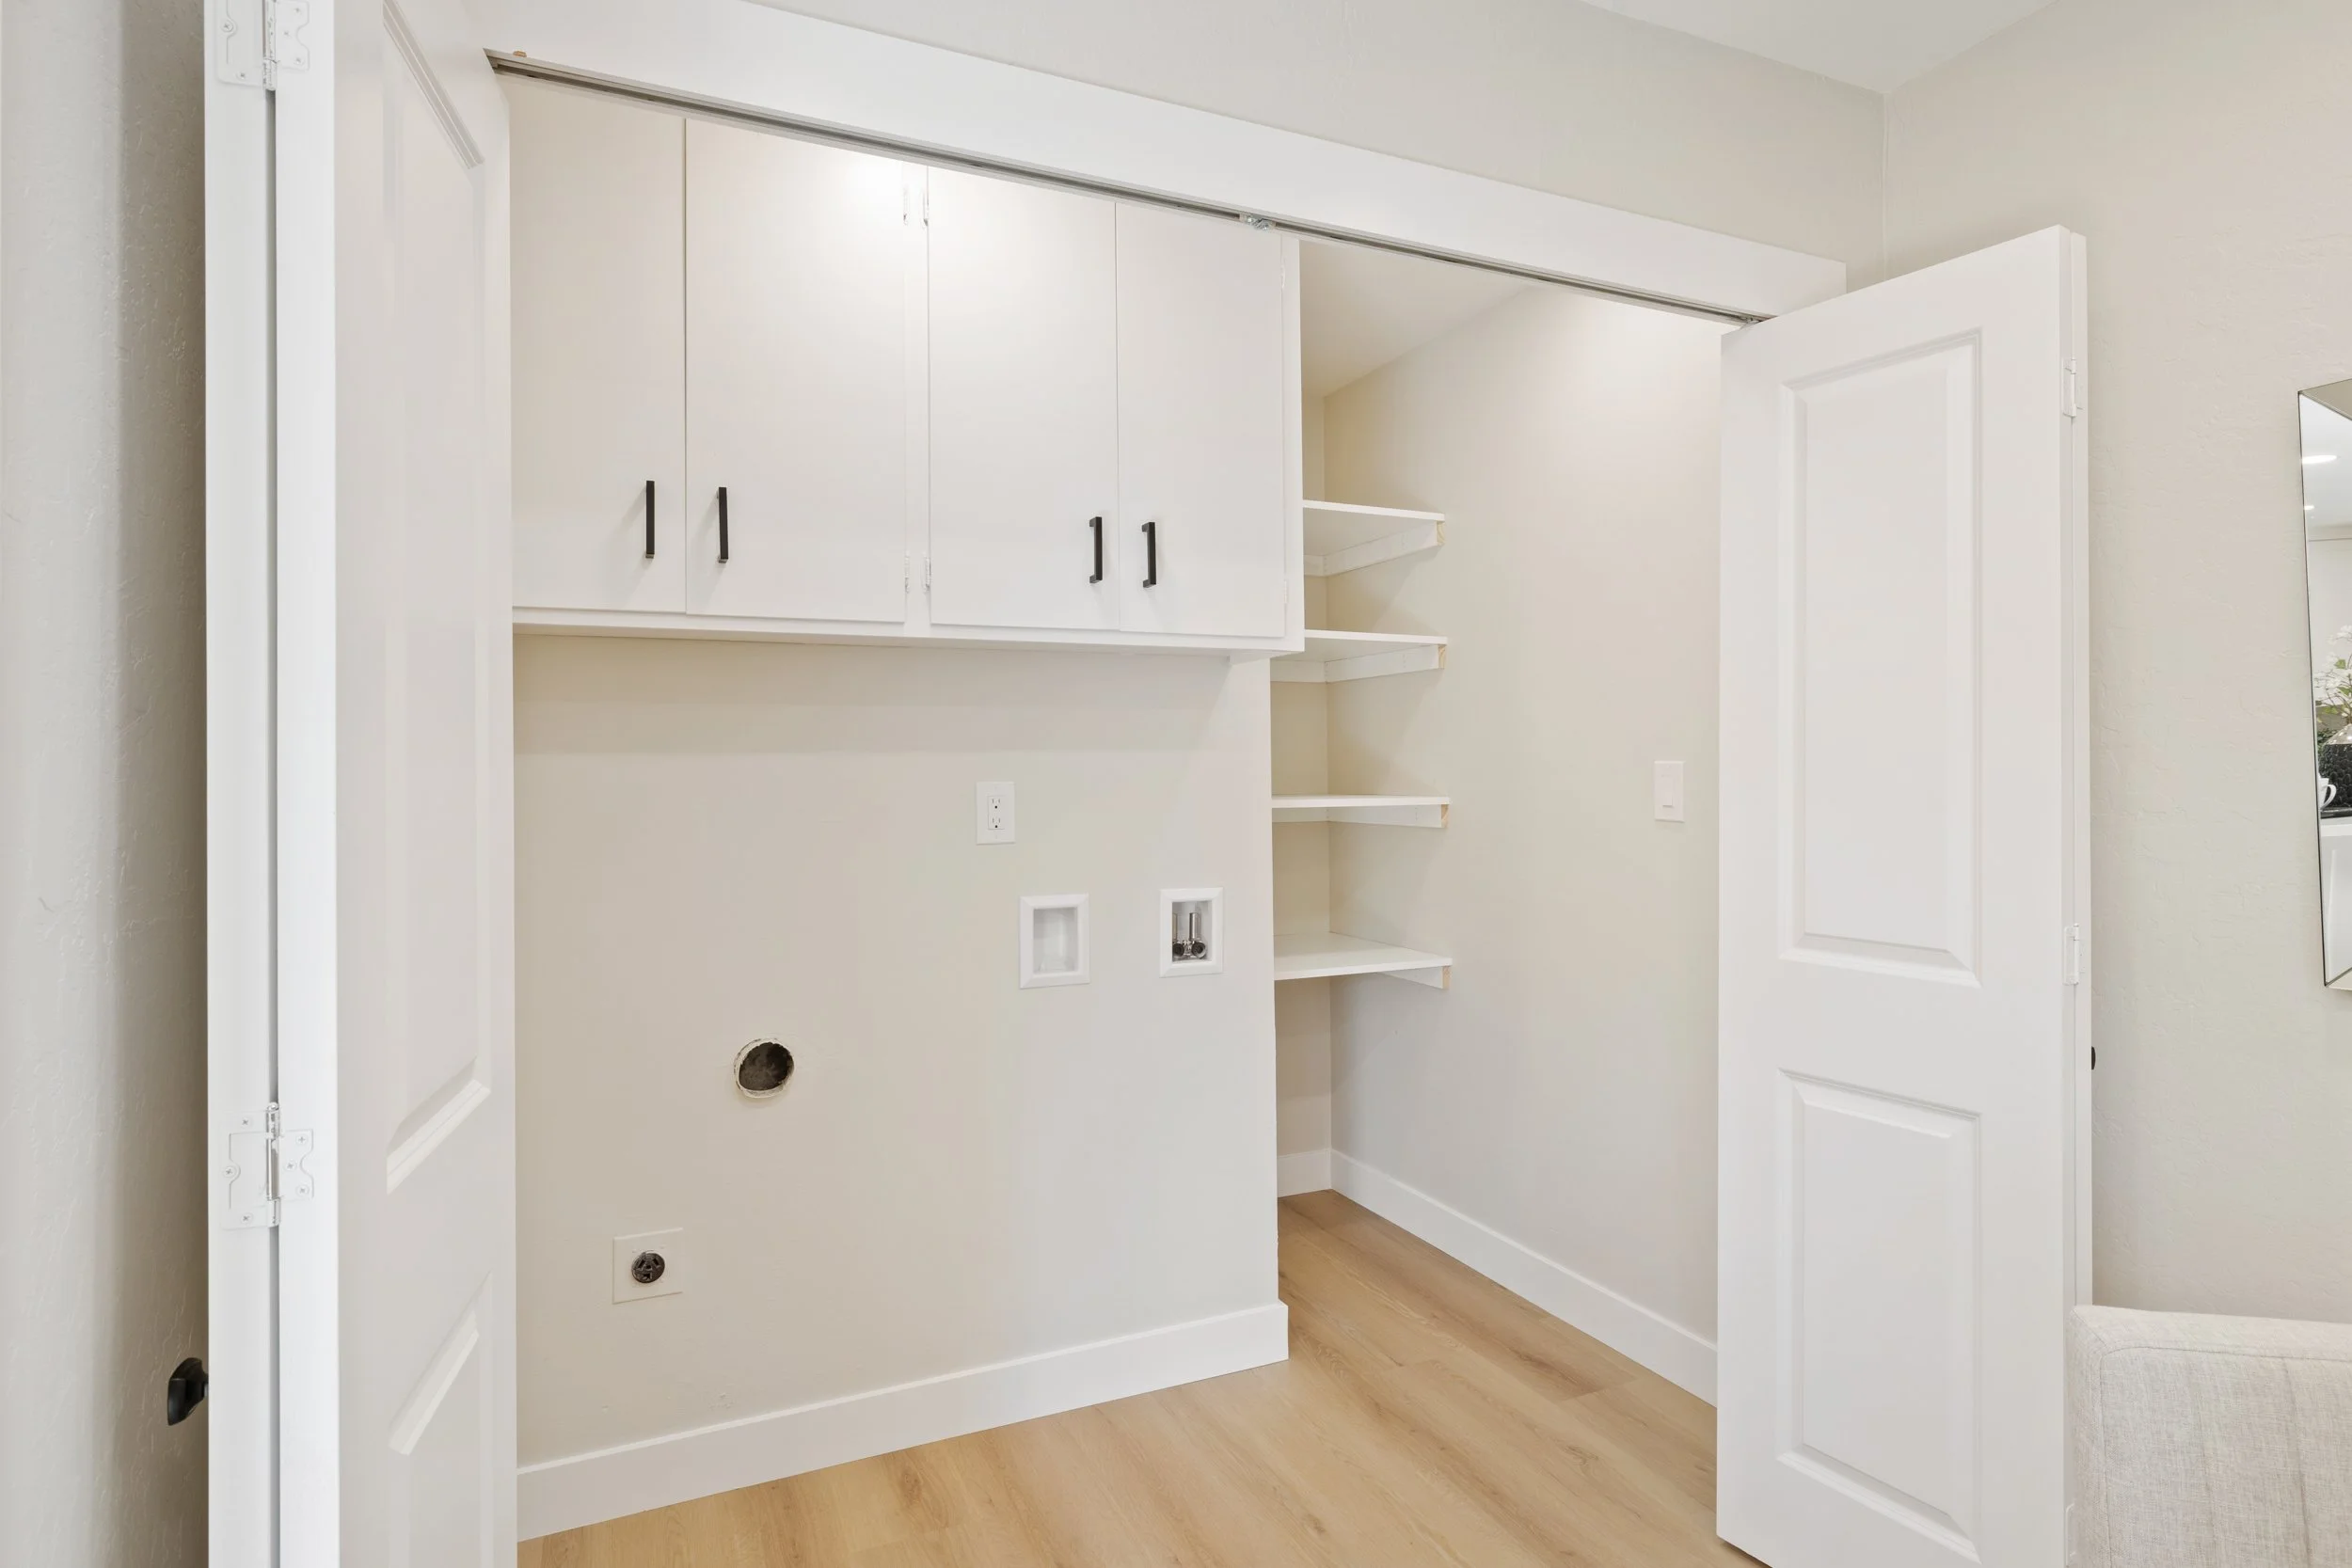
Dedicated laundry closet located just off the dining area includes side-by-side laundry, upper cabinetry, shelving, and additional storage
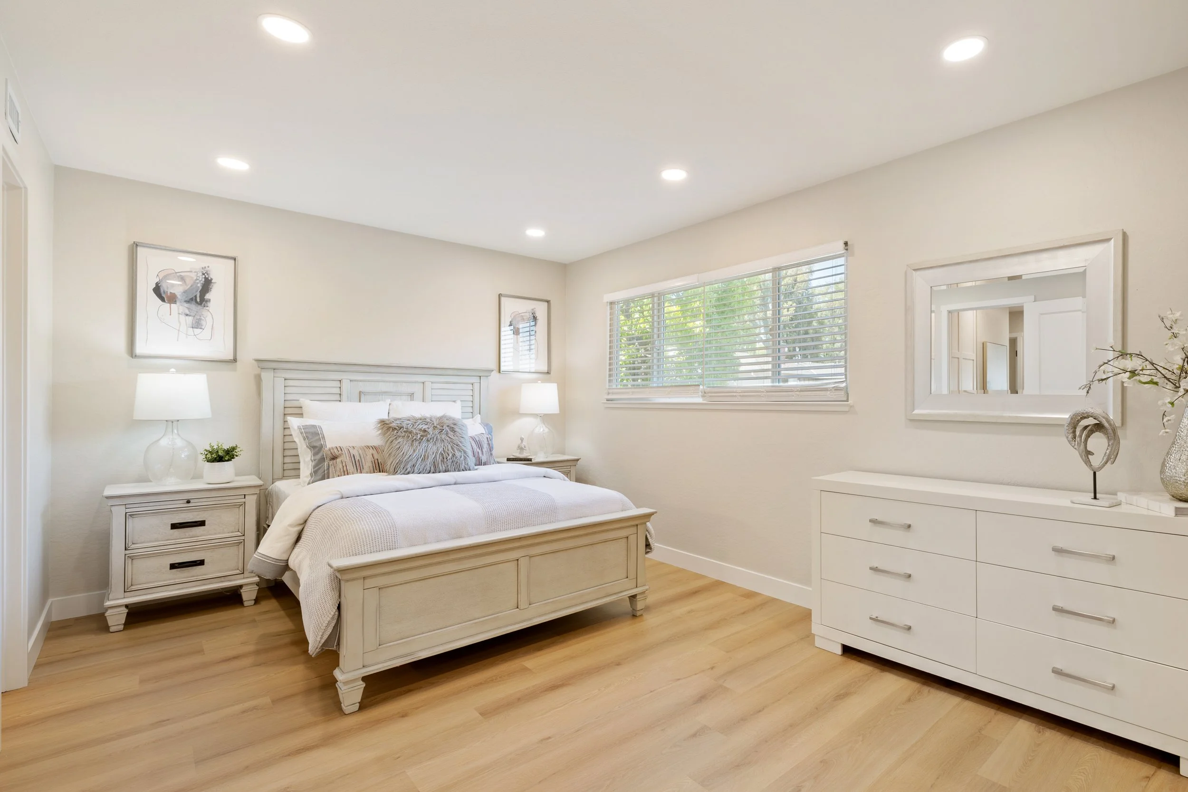
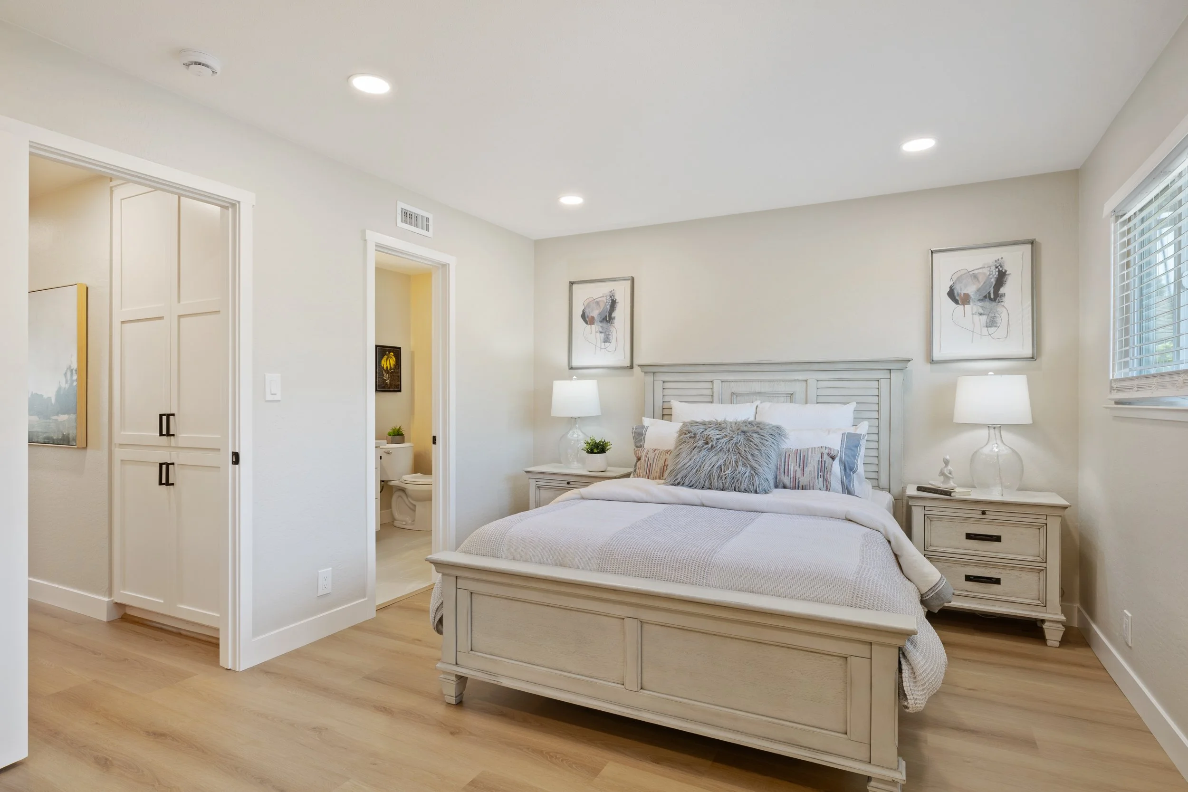
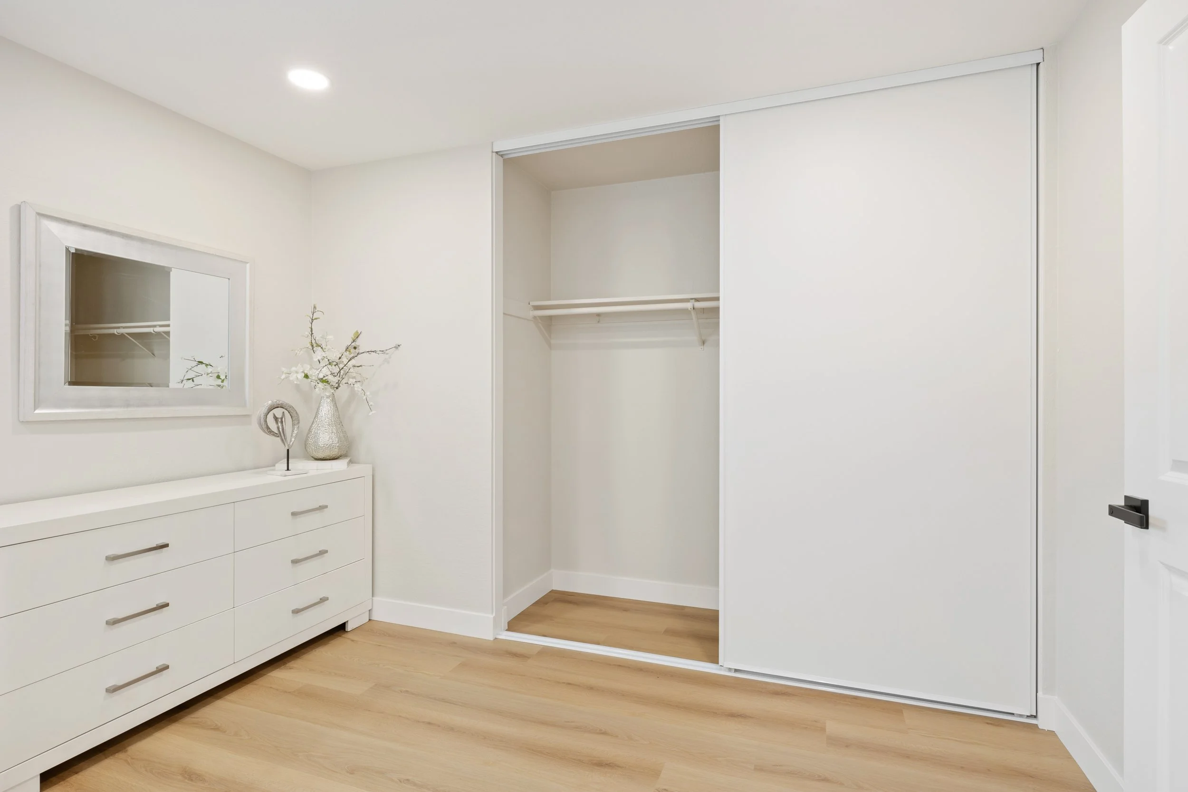
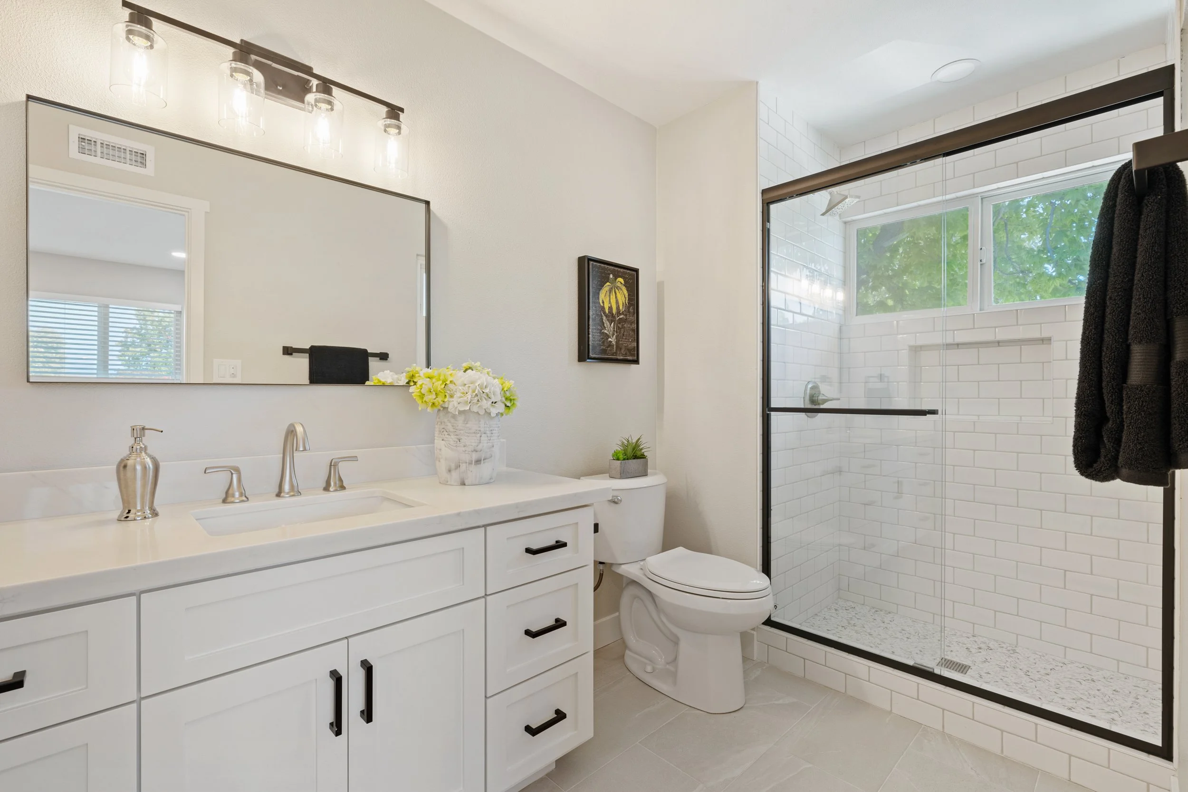
Light and bright second floor primary suite offers a large closet and a beautifully renovated ensuite bathroom featuring a spacious vanity with undermount sink, solid surface countertop, tile flooring, a walk-in tiled shower with storage niche, frameless glass enclosure, and a large window for abundant natural light
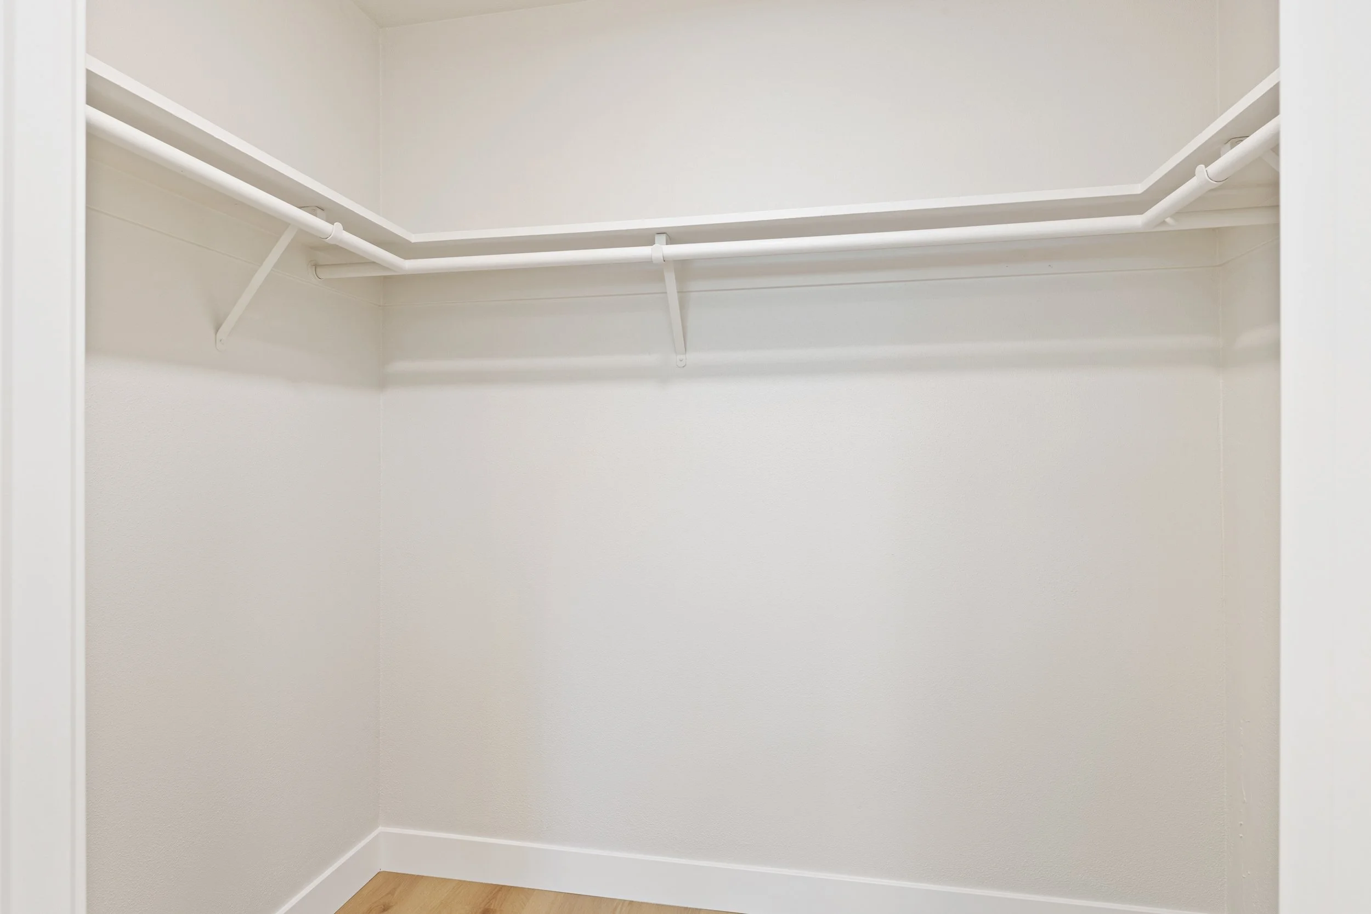
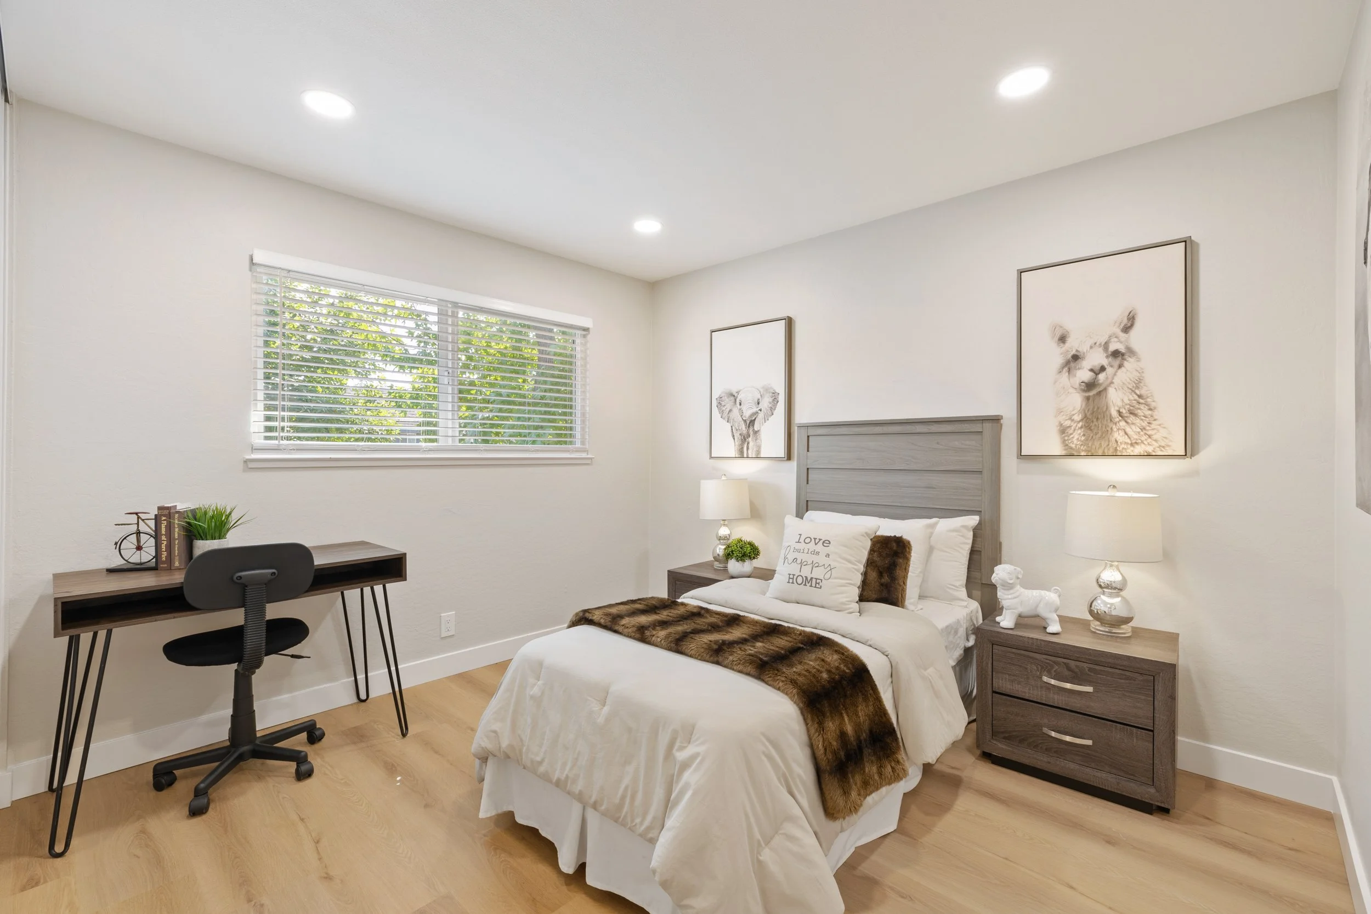
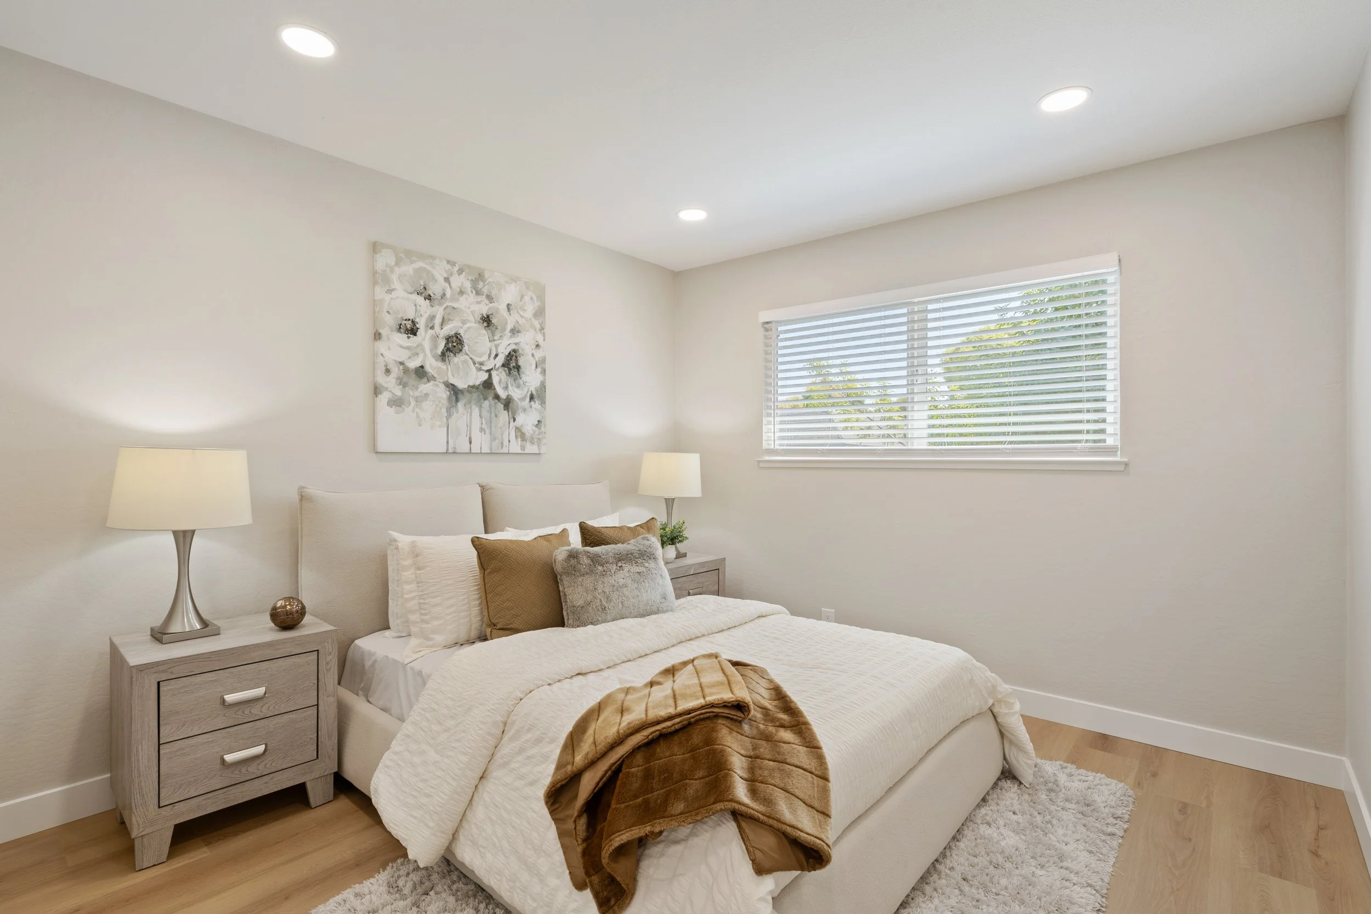
Two additional upstairs bedrooms feature large windows that fill the rooms with natural light, including one bedroom with a walk-in closet
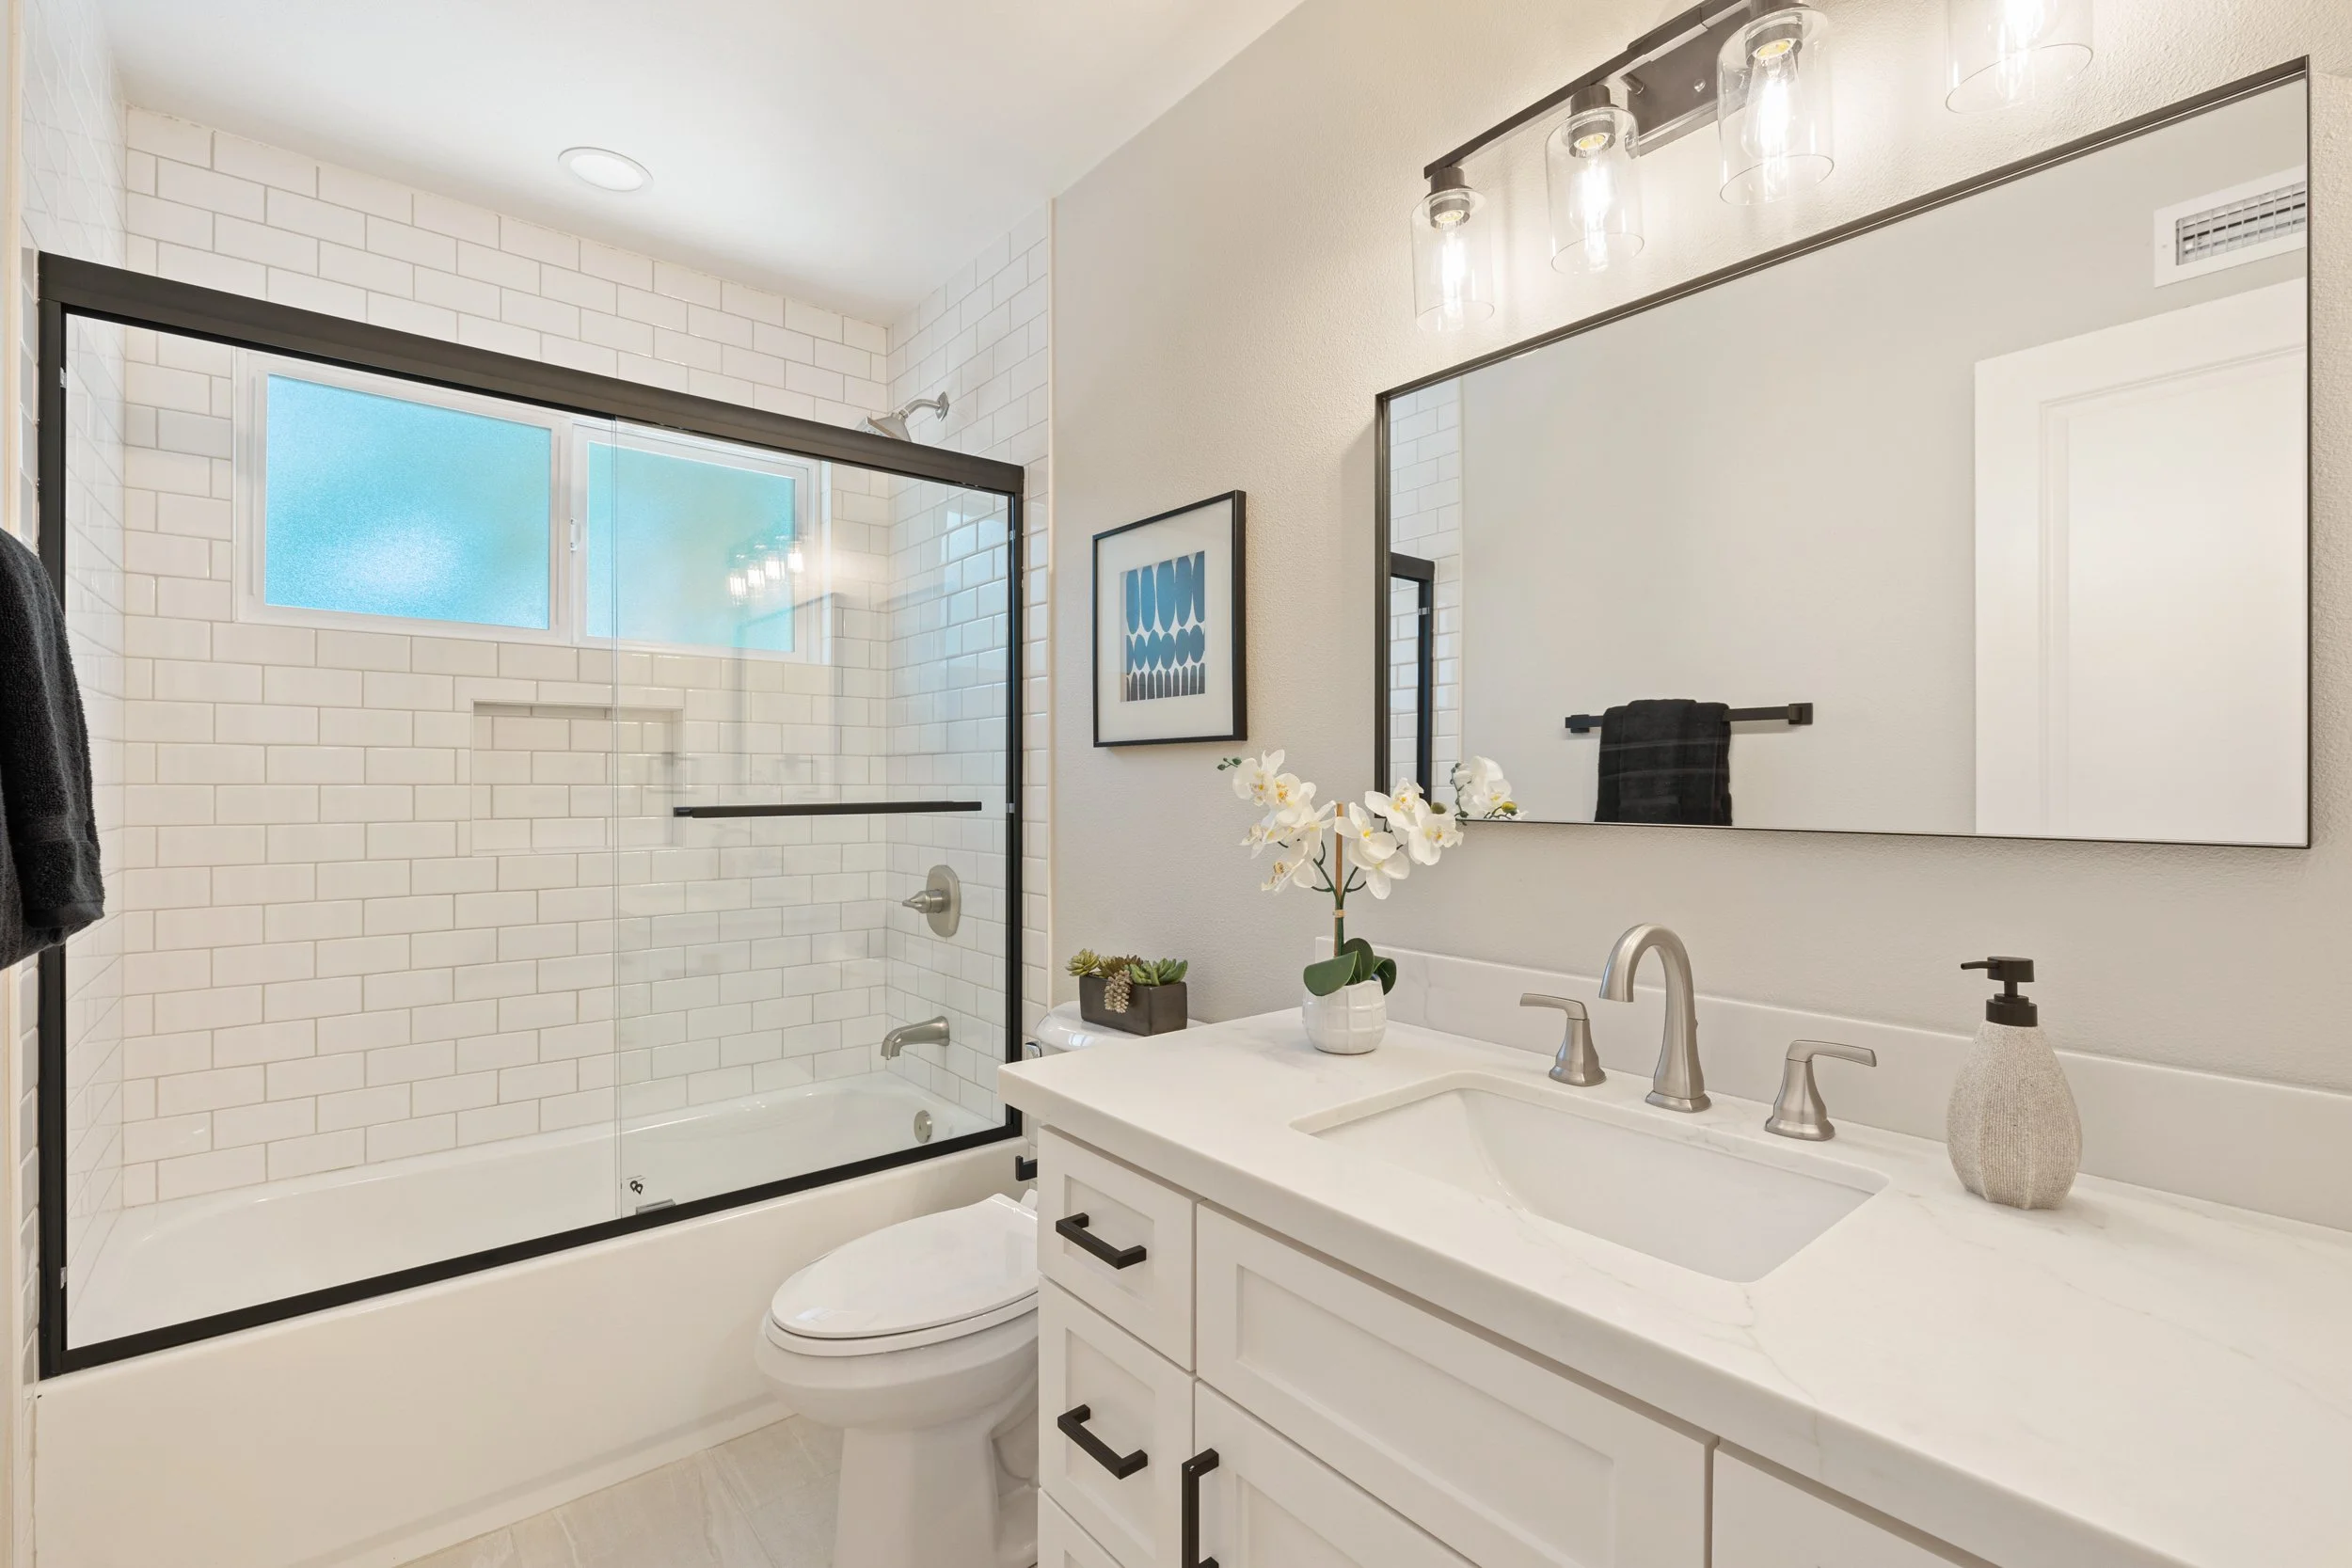
Fully renovated hall bathroom serves the secondary bedrooms with a solid surface vanity, undermount sink, subway tile shower over tub with storage niche, frameless glass enclosure, and tile flooring
Two upstairs linen cabinets provide convenient additional storage
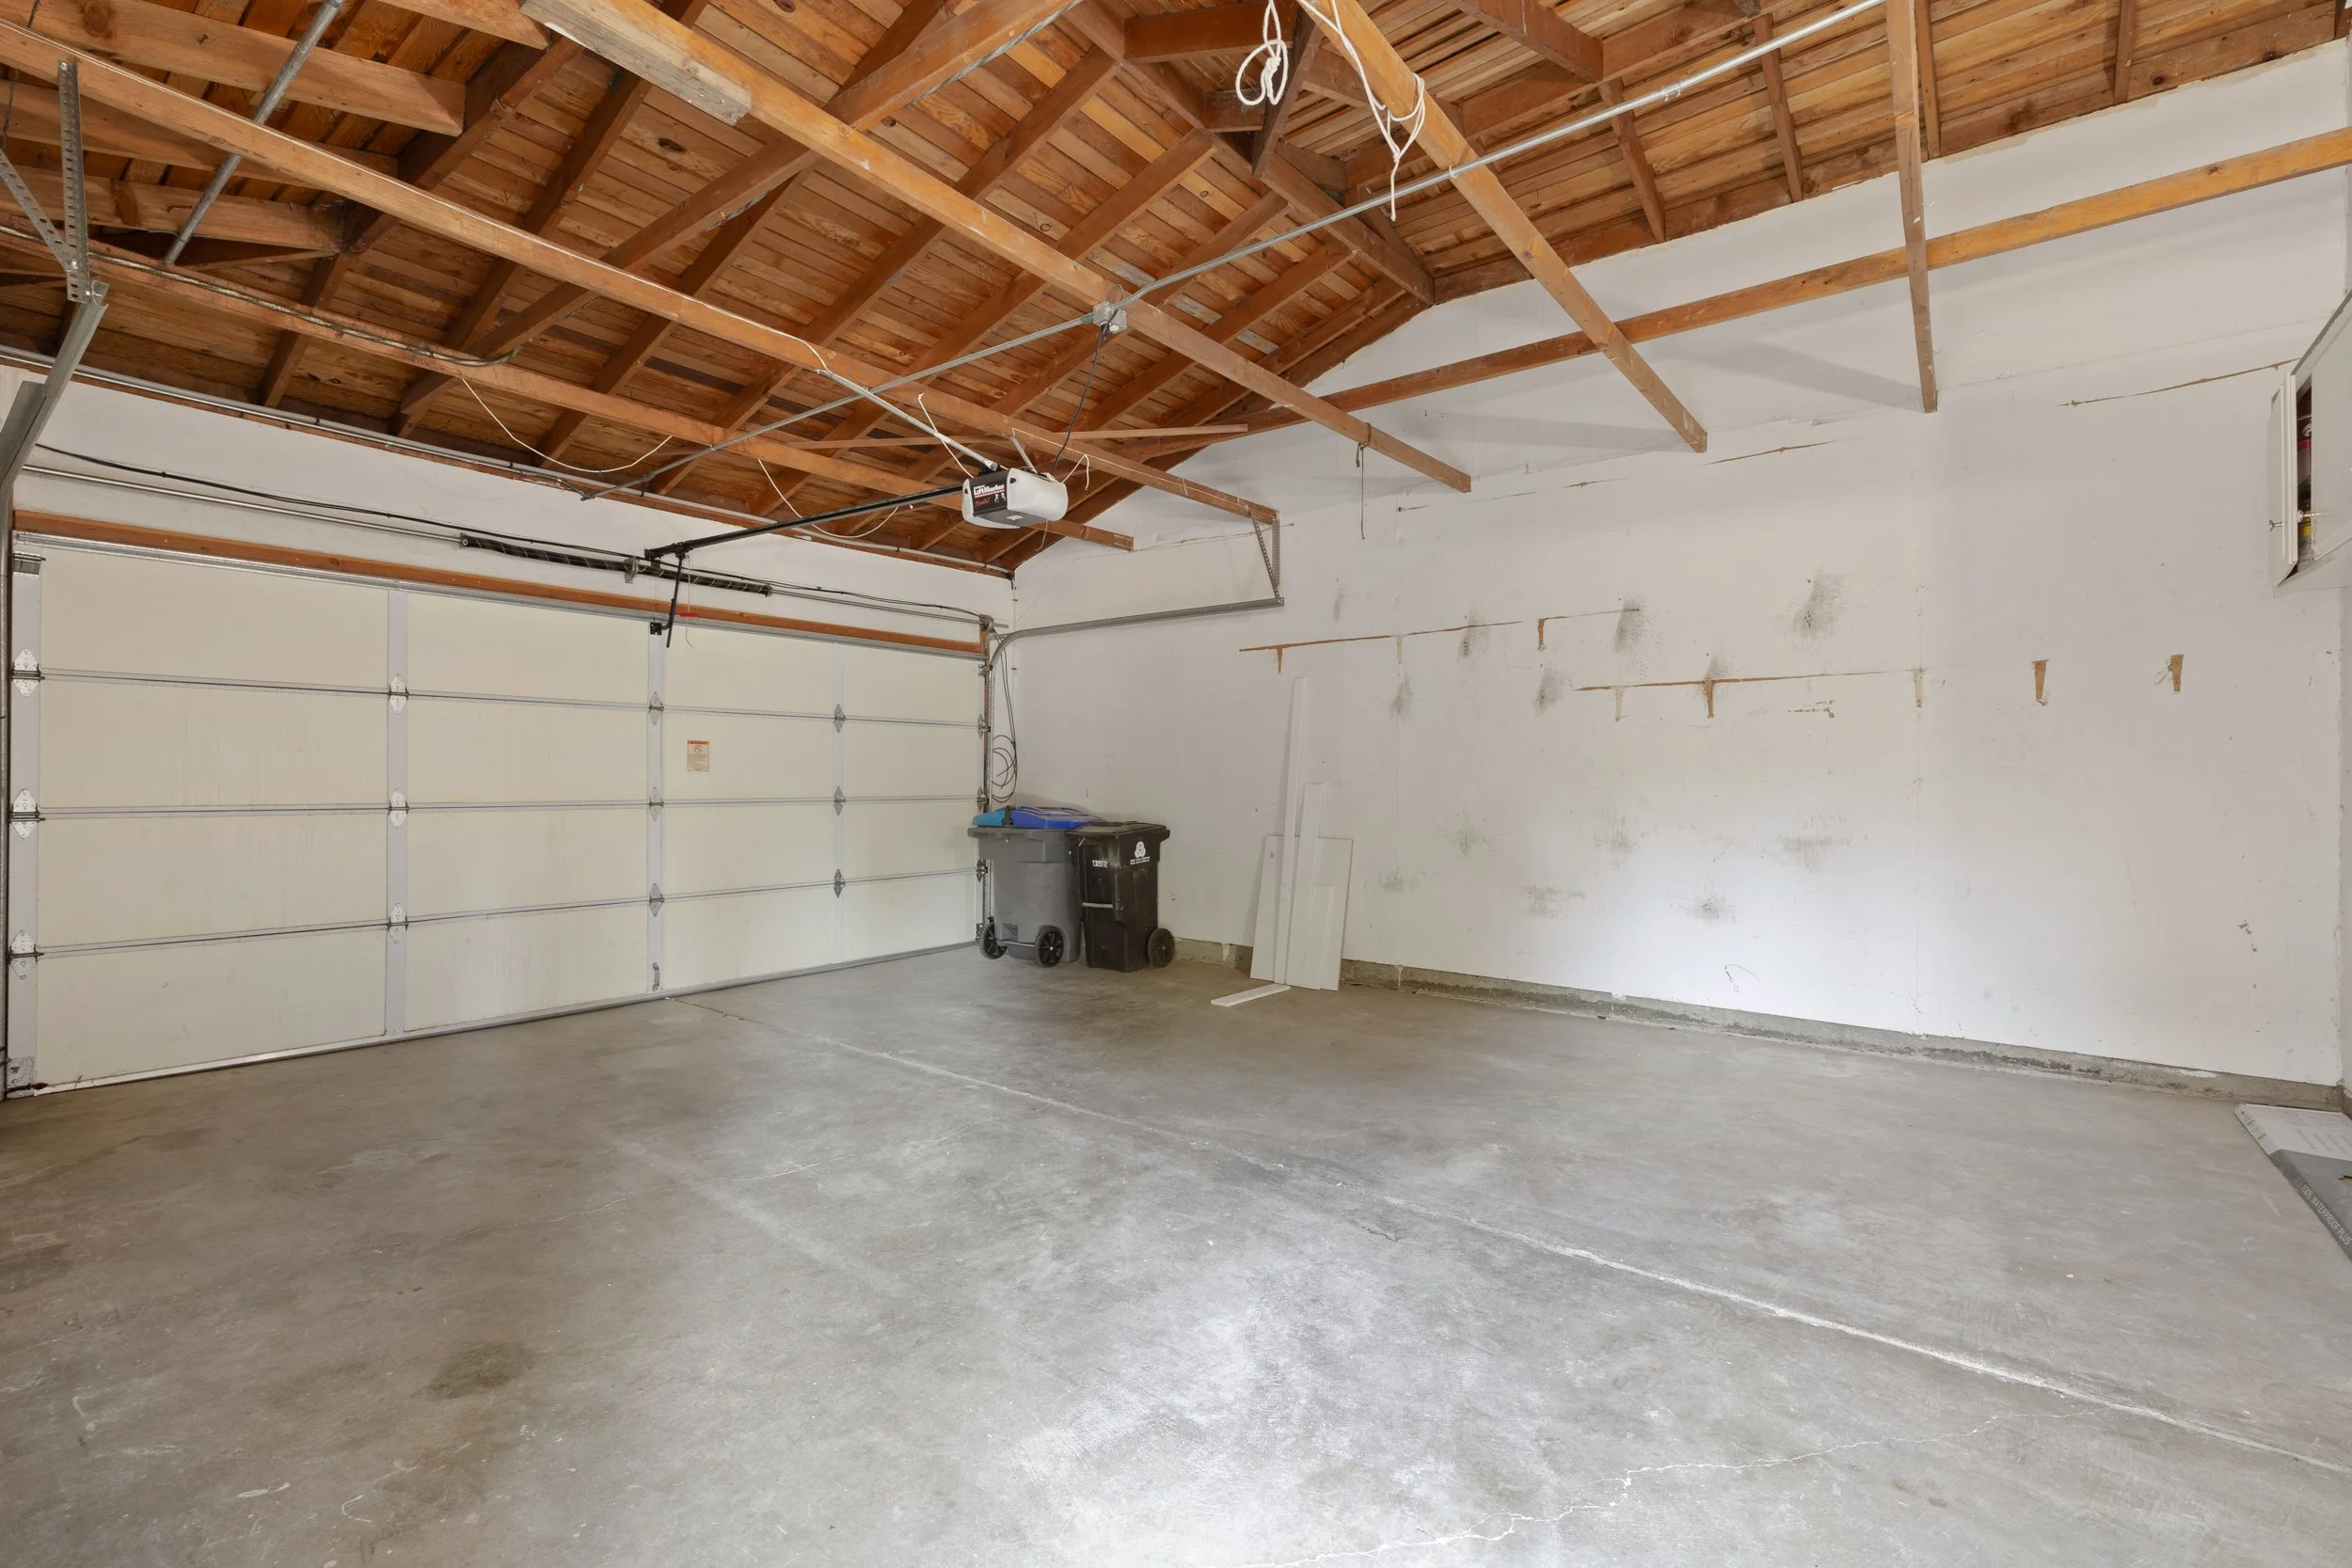
Attached two-car garage with automatic opener offers secure parking and everyday convenience
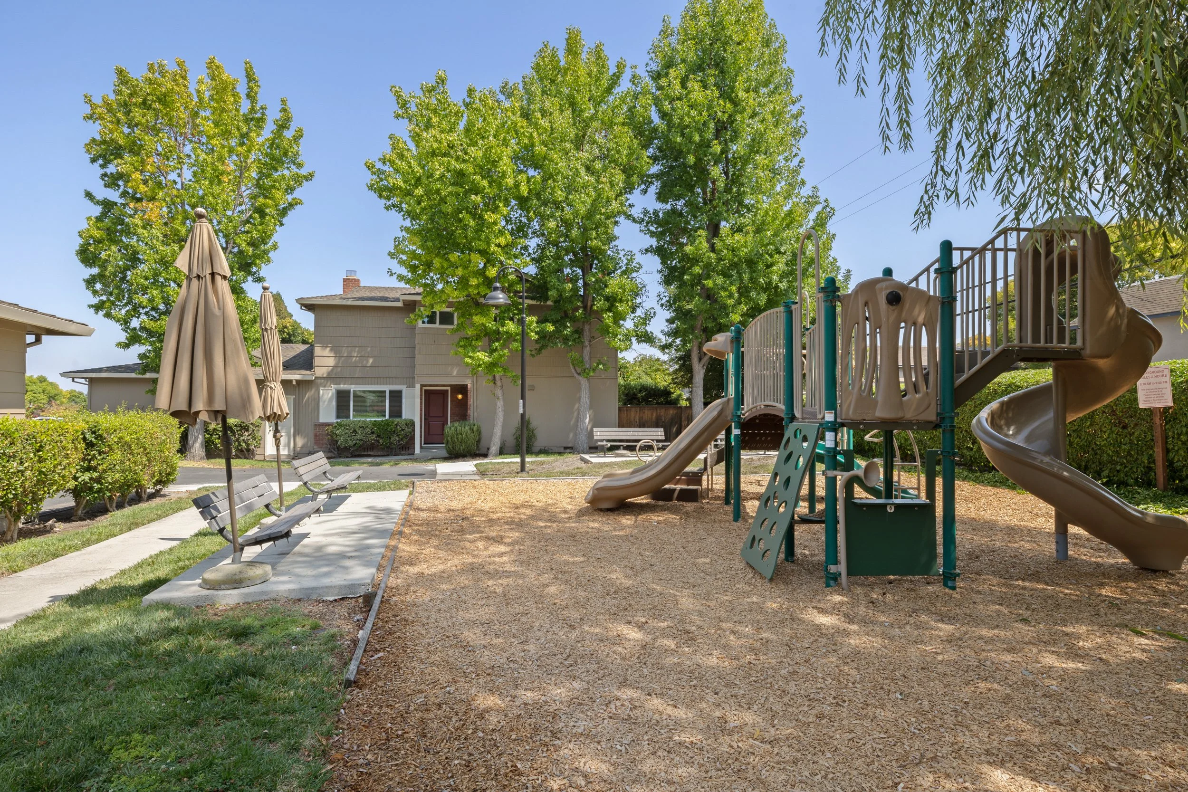
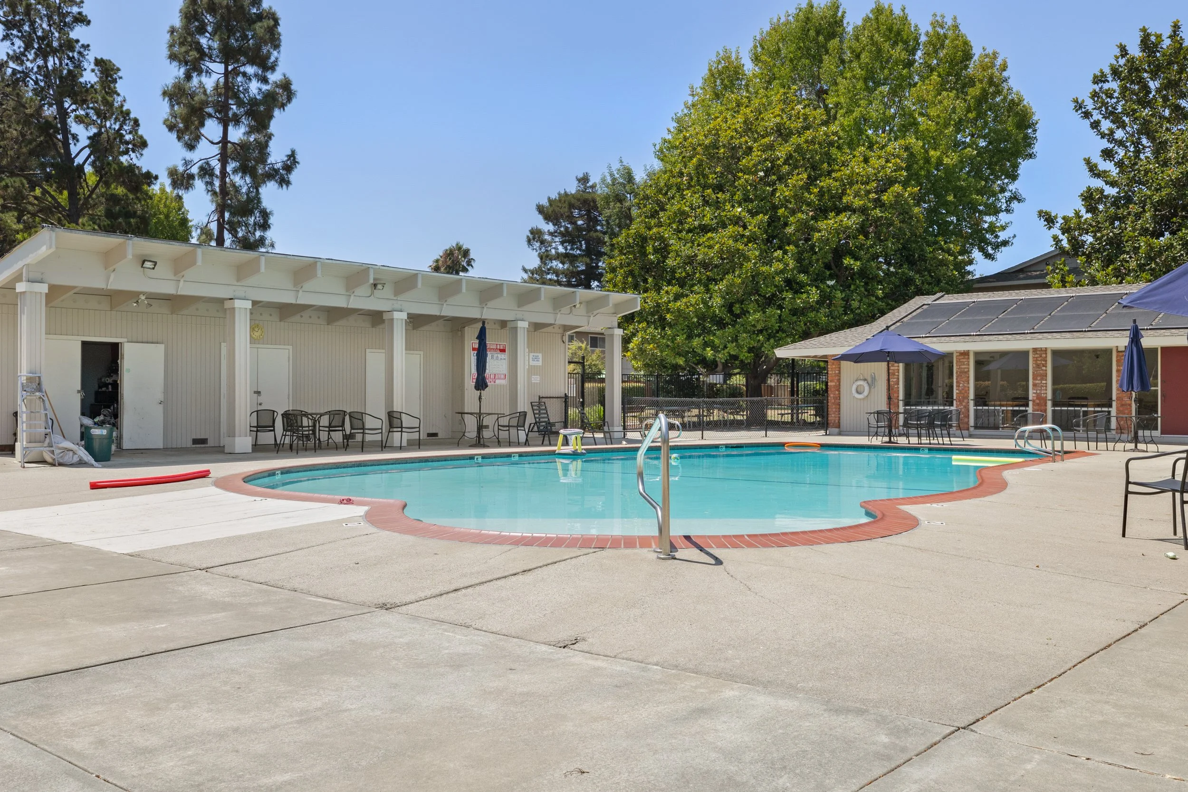
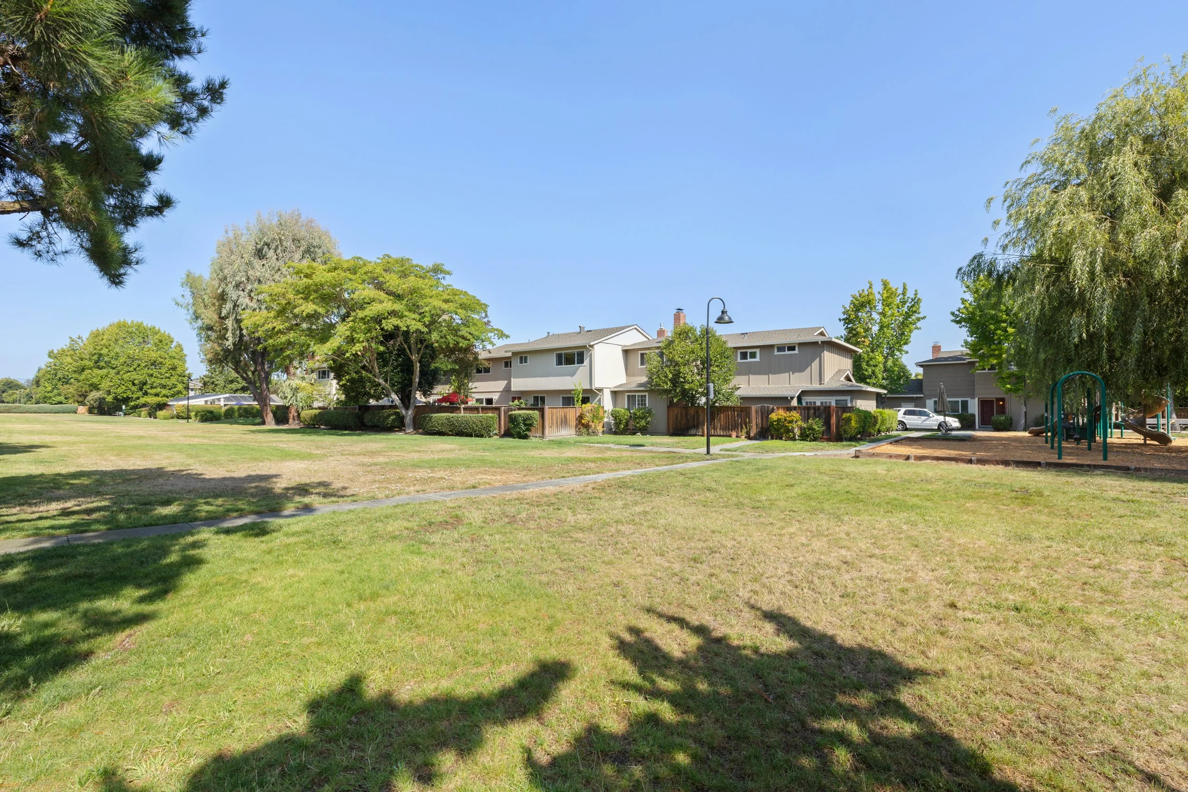
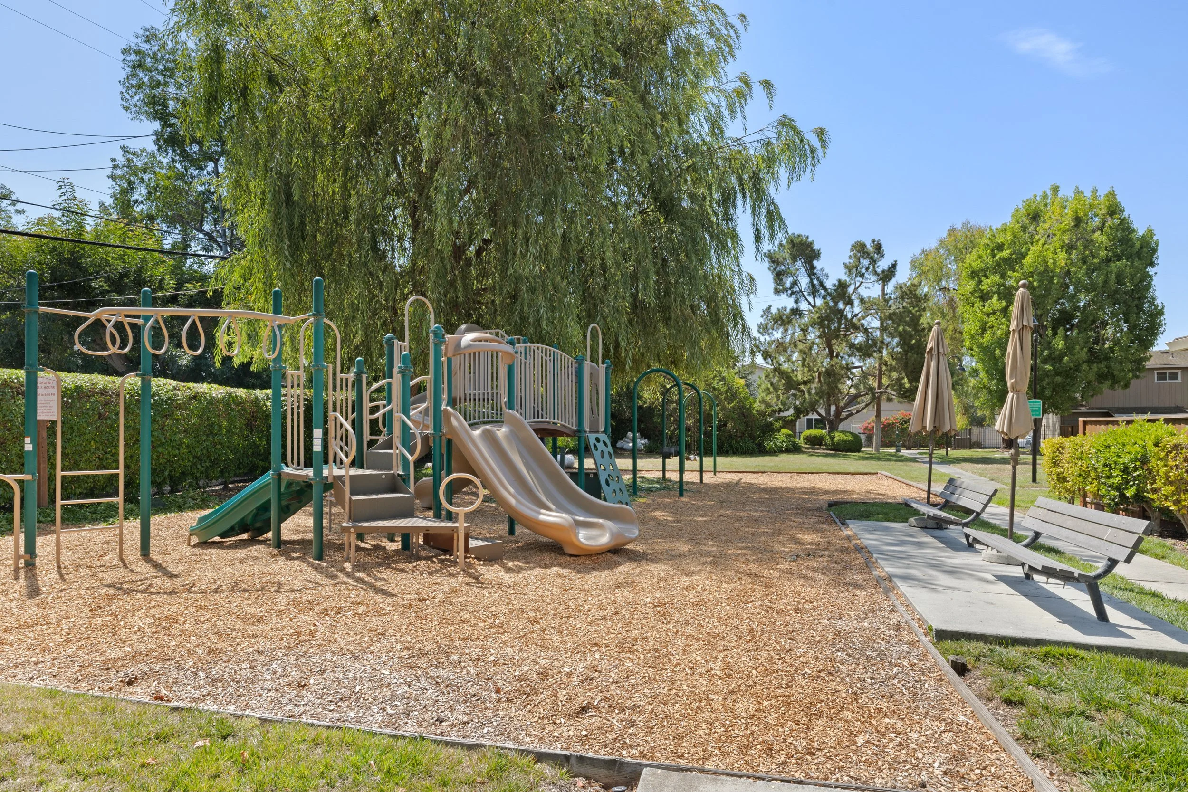
Enjoy outstanding community amenities including a swimming pool, reservable clubhouse, children's playground, and beautifully maintained park-like greenbelts
Ideally located just minutes from Downtown Mountain View's restaurants, shopping, and entertainment, with convenient access to Caltrain, VTA Light Rail, Highways 101, 85, and 237, and many of Silicon Valley's major employers
Neighborhood schools (buyer to verify): Theuerkauf Elementary School, Crittenden Middle School, Los Altos High School
HOA Fee: $465/month
Offered at $1,498,000
Architecture + Design
3D Tour
Floor Plan